000 Oxbow Road #55 Raynham — Photo 1 of 16
Recent Drop: $10,000
$589,000
000 Oxbow Road #55, Raynham, MA 02767
Raynham, MA 02767
Beds
3
Baths
2.5
SqFt
2,338
Style
Condominium
Built
2027
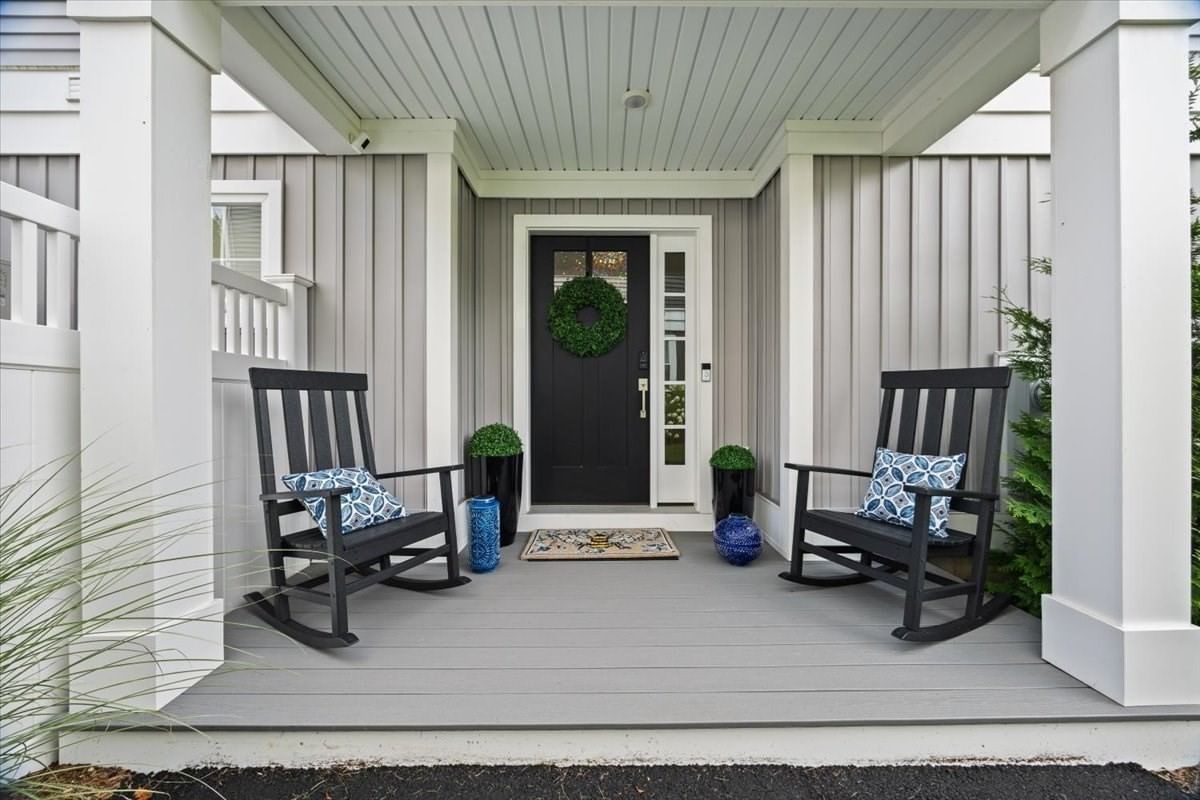
NEW CONSTRUCTION - ESTIMATED MOVE IN SPRING/SUMMER 2027. Reserve this home now and make it your own with our beautiful designer upgrades. Our most popular floor plan, the Exp. Spruce speaks to truly thoughtful design. The welcoming covered entry porch is your introduction to a home full of room to live today, plus room to grow tomorrow. A great blend of contemporary & traditional design, the 1st floor features an easy, open plan living with lots of light, a separate den & private patio. There 's also a large pantry, powder room & direct access from the 1-car garage. The upstairs layout offers a spacious primary suite with 2 closets. Two additional bedrooms, a study/office, a full bath and laundry rounds out the 2nd floor. The best part is this home backs up to the woods! Larkwood offers lots of wooded open space plus a kayak launch area, a playground, half-basketball court, park & community garden. Located off Rt. 44 only 1.5 miles to Rt. 495 & 2 miles to Rt. 24 - a commuter's dream! Close to shopping, Middleboro/Lakeville & Bridgewater MBTA & 35 miles to Boston or Providence.
Key facts
It was listed on September 13, 2026. The price has come down from an original $599,000 to $589,000, most recently on October 5, 2026. The condo fee is $394 per month.
Immersive Experience
Market Value Analysis
* Analysis is based on 22 actively listed and recently sold comparable properties strictly within Raynham, MA.
Property Details
Financials
Parking
Interior Specifications
Climate & Utilities
Building & Exterior
Property & Lot
Amenities & Appliances
Range • Dishwasher • Disposal • Microwave • Plumbed For Ice Maker
Neighborhood
Public Transportation • Shopping • Walk/Jog Trails • Conservation Area • House of Worship
Geography
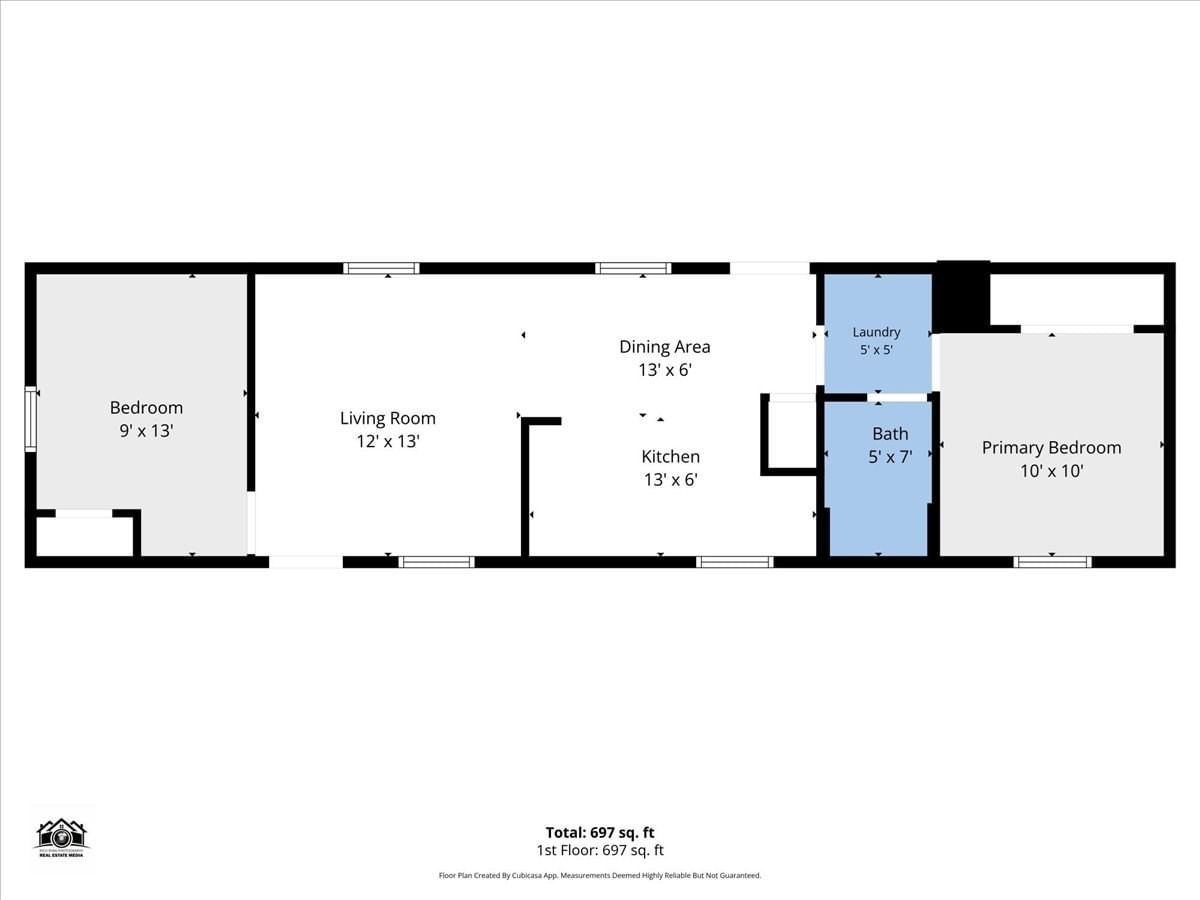
Floorplan Breakdown
Structural Layout
Living Room
Lvl FirstFlooring - Engineered Hardwood
Dining Room
Lvl FirstFlooring - Engineered Hardwood
Kitchen
Lvl FirstFlooring - Engineered Hardwood
Office
Lvl SecondFlooring - Wall to Wall Carpet
Primary Bedroom
Lvl SecondFlooring - Wall to Wall Carpet
Bedroom 2
Lvl SecondBedroom 3
Lvl SecondFlooring - Wall to Wall Carpet
Bathroom 1
Lvl FirstBathroom - Half
Bathroom 2
Lvl SecondBathroom - Full, Bathroom - Double Vanity/Sink, Bathroom - With Shower Stall
Bathroom 3
Lvl SecondBathroom - Full, Bathroom - With Tub & Shower
Property History
$589,000
Was $599,000
Oct 5, 2026
MLS® 73576480
$599,000
Sep 13, 2026
MLS® 73576480
Questions about this home
When was 000 Oxbow Road #55, Raynham listed?
000 Oxbow Road #55, Raynham was listed on September 13, 2026.
Has the price of 000 Oxbow Road #55, Raynham changed?
The price has come down from an original $599,000 to $589,000, most recently on October 5, 2026.
What is the condo fee at 000 Oxbow Road #55, Raynham?
The condo fee is $394 per month.
What is the status of 000 Oxbow Road #55, Raynham?
000 Oxbow Road #55, Raynham is actively listed for sale.
Population
15,599
U.S. Census Bureau, ACS 2024 5-Year Estimates (B01003)
Median Household Income
$124K
U.S. Census Bureau, ACS 2024 5-Year Estimates (B19013)
Renter-Occupied Homes
21.7%
U.S. Census Bureau, ACS 2024 5-Year Estimates (B25003)
New Construction Permits — Bristol County
1,079 housing units permitted in the last 12 months (+41% vs the prior 12 months) — 501 in 5+ unit buildings
U.S. Census Bureau, Building Permits Survey (through Jul '26)
Listing Agent: Stacy A. Quinn
Listing Office: Thorndike Development
MLS® Number: 73576480