1008 Paradise Road #1M Swampscott — Photo 1 of 38
$415,000
1008 Paradise Road #1M, Swampscott, MA 01907
Swampscott, MA 01907
Beds
2
Baths
2
SqFt
1,118
Style
Condominium
Built
1973
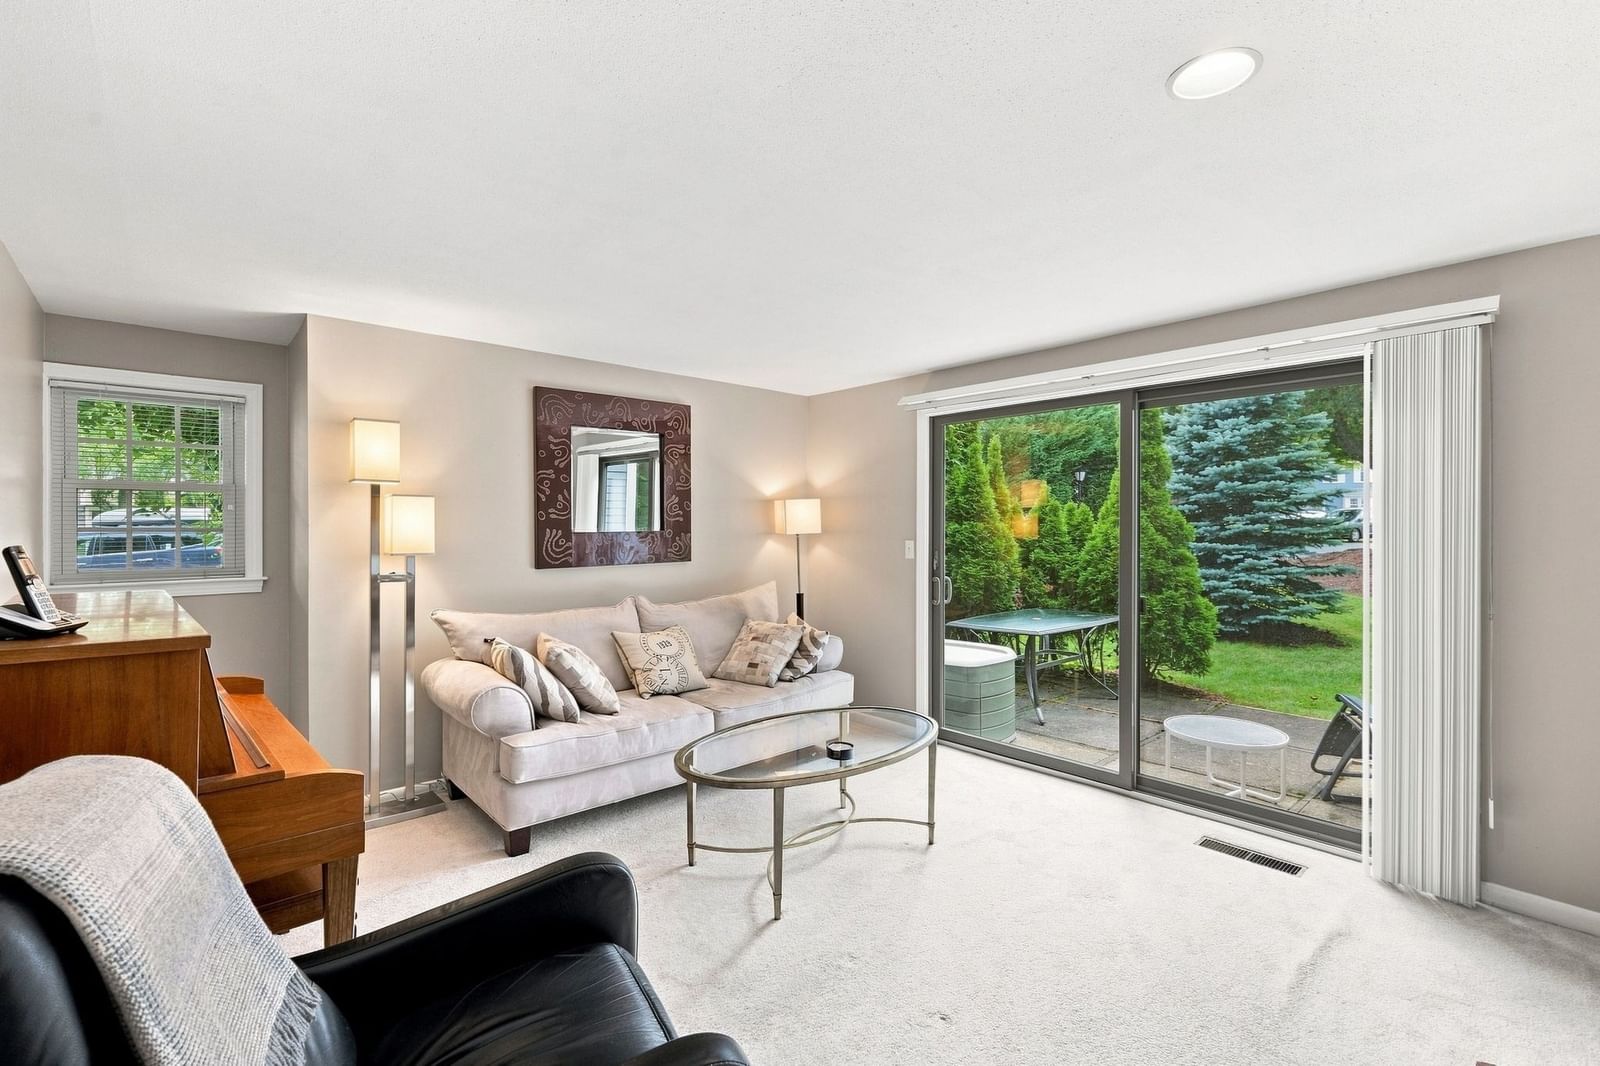
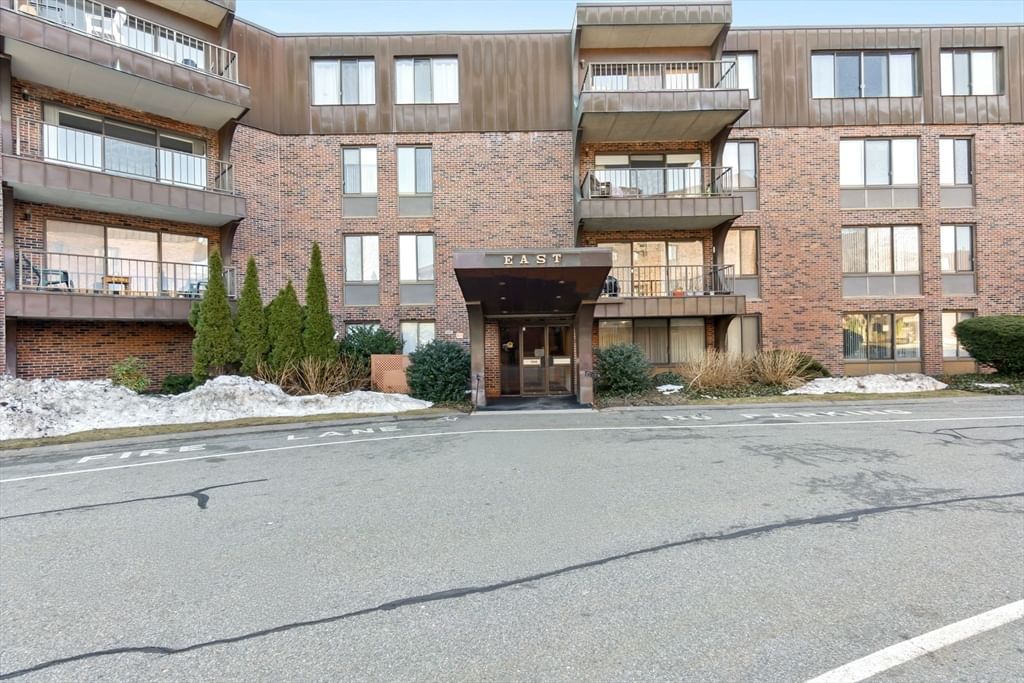
Welcome to Summit Estates. This well-maintained 2-bedroom, 2-bath first-floor condo offers easy living with an open-concept living, dining, and kitchen area with hardwood floors and views of your assigned parking space. The unit features a welcoming double-door entry and a spacious primary bedroom with a large walk-in closet. Summit Estates offers great amenities including a heated seasonal outdoor pool, clubhouse, exercise room, pool table, and card room. Laundry and compactor rooms are conveniently located on every floor. Condo fee includes heat, hot water, sewer, maintenance, landscaping/snow removal, and amenities. Professionally managed with strong reserves, assigned parking, and visitor spaces. Ideally located near Vinnin Square, shopping, restaurants, beaches, public transportation, Boston, and Logan Airport.
Key facts
It was listed on March 11, 2026 and was on the market for 15 days. The annual property taxes are $4,672 (2025 tax year). The condo fee is $652 per month, which includes heat.
No longer available to tour
Market Value Analysis
* Analysis is based on 15 actively listed and recently sold comparable properties strictly within Swampscott, MA.
Property Details
Financials
Parking
Interior Specifications
Climate & Utilities
Building & Exterior
Property & Lot
Amenities & Appliances
Range • Disposal • Microwave
Neighborhood
Public Transportation • Shopping • Pool • Tennis Court(s) • Park • Golf
Geography
Floorplan Breakdown
Structural Layout
Living Room
Lvl Main,FirstCloset, Flooring - Hardwood, Window(s) - Picture, Cable Hookup, Open Floorplan
Dining Room
Lvl FirstFlooring - Hardwood, Lighting - Pendant
Kitchen
Lvl Main,FirstFlooring - Stone/Ceramic Tile, Countertops - Upgraded, Kitchen Island, Open Floorplan, Recessed Lighting
Primary Bedroom
Lvl FirstBathroom - Full, Walk-In Closet(s), Flooring - Hardwood, Window(s) - Bay/Bow/Box
Bedroom 2
Lvl FirstBathroom 1
Lvl FirstBathroom - Full, Bathroom - With Tub & Shower, Flooring - Stone/Ceramic Tile
Bathroom 2
Lvl Main,FirstBathroom - Full, Flooring - Stone/Ceramic Tile, Enclosed Shower - Fiberglass
Questions about this home
When was 1008 Paradise Road #1M, Swampscott listed?
1008 Paradise Road #1M, Swampscott was listed on March 11, 2026 and was on the market for 15 days.
Has the price of 1008 Paradise Road #1M, Swampscott changed?
The price hasn't changed since it was listed at $415,000.
What are the property taxes for 1008 Paradise Road #1M, Swampscott?
The annual property taxes for 1008 Paradise Road #1M, Swampscott are $4,672 (2025 tax year).
What is the condo fee at 1008 Paradise Road #1M, Swampscott?
The condo fee is $652 per month, which includes heat.
What is the status of 1008 Paradise Road #1M, Swampscott?
1008 Paradise Road #1M, Swampscott has sold.
Population
15,277
U.S. Census Bureau, ACS 2024 5-Year Estimates (B01003)
Median Household Income
$134K
U.S. Census Bureau, ACS 2024 5-Year Estimates (B19013)
Renter-Occupied Homes
24.1%
U.S. Census Bureau, ACS 2024 5-Year Estimates (B25003)
New Construction Permits — Essex County
1,060 housing units permitted in the last 12 months (-11% vs the prior 12 months) — 603 in 5+ unit buildings
U.S. Census Bureau, Building Permits Survey (through Jul '26)
Listing Agent: Jenny Golic
Listing Office: Bowdoin Real Estate Partners
MLS® Number: 73485093
No longer available to tour