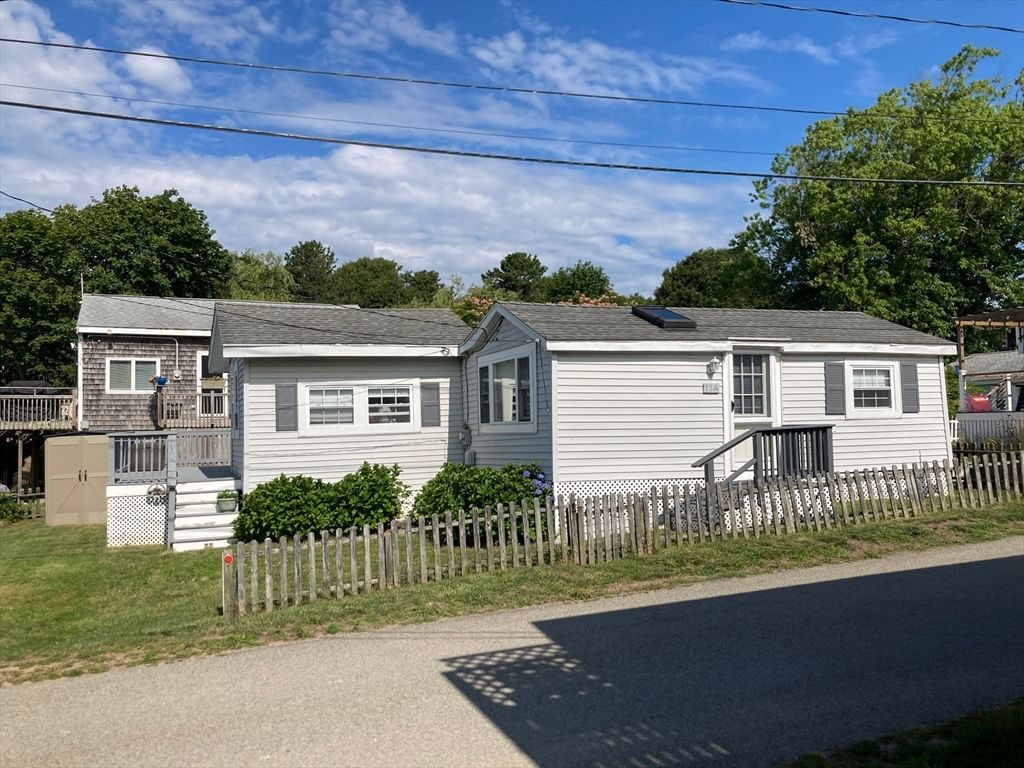
2 5th Ave #2 Bourne — Photo 1 of 38
$189,000
2 5th Ave #2, Bourne, MA 02559
Bourne, MA 02559 — Park at Pocasset
Beds
2
Baths
1
SqFt
840
Style
Mobile Home
Built
1985
NEW TO MARKET. LOCATION, LOCATION! CLOSE TO THE BEACH, CONSERVATION, THE CANAL & ALL MAJOR HIGHWAYS! Welcome to your new year-round or seasonal home at The Park at Pocasset, ideally located between the Cape Cod Canal, beautiful Buzzards Bay beaches, Falmouth and Mashpee.This charming 840-square-foot single-wide mobile home offers a comfortable open-concept floor plan with two spacious bedrooms, a full bath with tub and shower, an eat-in kitchen, and a generously sized living room and raised ceilings.Outside, enjoy a corner lot with a pleasant yard and a spacious three-season enclosed porch—perfect for relaxing, entertaining, or enjoying your morning coffee.Additional features include laundry, a mini-split heating and cooling system, two-car parking, and all appliances included and numerous improvements over the past 10 years, including: Roof,Windows,Gutters,Appliances,Insulation and Window blinds. Monthly park fee includes: park rent, taxes, water, sewer, trash removal, and snow plowing.No age restrictions! Pets are permitted, subject to park rules. Buyers must be approved by the Park with excellent credit and background check. Financing available. Visit soon!
Key facts
It was listed on September 27, 2026. The condo fee is $657 per month.
Market Value Analysis
* Analysis is based on 24 actively listed and recently sold comparable properties strictly within Bourne, MA.
Property Details
Financials
Parking
Interior Specifications
Climate & Utilities
Building & Exterior
Property & Lot
Amenities & Appliances
Range • Microwave • Refrigerator • Washer • Dryer
Neighborhood
Public Transportation • Shopping • Tennis Court(s) • Park • Walk/Jog Trails • Golf
Geography
Floorplan Breakdown
Structural Layout
Living Room
Lvl Main,FirstVaulted Ceiling(s), Flooring - Wall to Wall Carpet, Open Floorplan
Dining Room
Lvl Main,FirstVaulted Ceiling(s), Flooring - Laminate, Open Floorplan
Kitchen
Lvl Main,FirstVaulted Ceiling(s), Flooring - Laminate, Open Floorplan, Gas Stove
Primary Bedroom
Lvl Main,FirstFlooring - Wall to Wall Carpet, Closet - Double
Bedroom 2
Lvl Main,FirstBathroom 1
Lvl FirstQuestions about this home
When was 2 5th Ave #2, Bourne listed?
2 5th Ave #2, Bourne was listed on September 27, 2026.
Has the price of 2 5th Ave #2, Bourne changed?
The price hasn't changed since it was listed at $189,000.
What is the condo fee at 2 5th Ave #2, Bourne?
The condo fee is $657 per month.
What is the status of 2 5th Ave #2, Bourne?
2 5th Ave #2, Bourne is actively listed for sale.
Population
2,802
U.S. Census Bureau, ACS 2024 5-Year Estimates (B01003)
Median Household Income
$91K
U.S. Census Bureau, ACS 2024 5-Year Estimates (B19013)
Renter-Occupied Homes
20.2%
U.S. Census Bureau, ACS 2024 5-Year Estimates (B25003)
New Construction Permits — Barnstable County
505 housing units permitted in the last 12 months (-51% vs the prior 12 months) — 123 in 5+ unit buildings
U.S. Census Bureau, Building Permits Survey (through Jul '26)
Listing Agent: Pamela Alden
Listing Office: EXIT Cape Realty
MLS® Number: 73583056