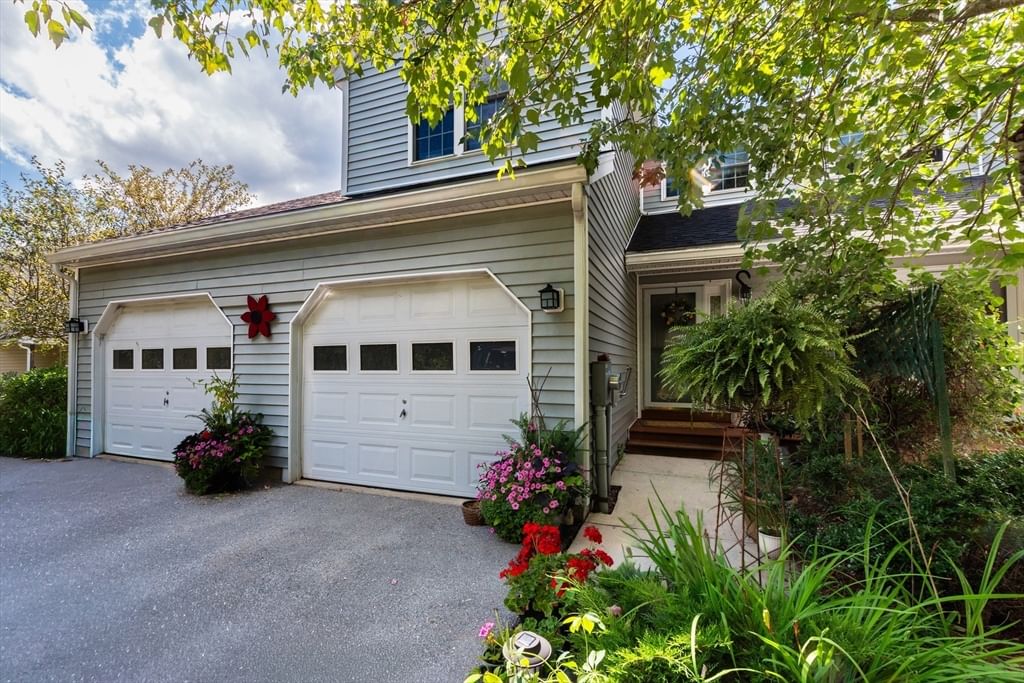
23 Prospect St #1 Fitchburg — Photo 1 of 41
$479,999
23 Prospect St #1, Fitchburg, MA 01420
Fitchburg, MA 01420 — Fitchburg
Beds
3
Baths
2.5
SqFt
2,475
Style
Condex
Built
2026
All the space and comfort of a single-family home in a beautifully finished, newly constructed attached townhome! Located within walking distance of Fitchburg’s revitalized downtown, this 3-bedroom, 2.5-bath home offers approximately 2,400 sq. ft. with restaurants, shops and arts attractions close to home. Red oak hardwood floors run throughout the main living levels, while the open-concept living room with electric fireplace flows into a chef’s kitchen featuring white quartz countertops, with room to dine in or gather at the oversized kitchen island. The spacious primary suite includes an oversized walk-in closet and spa-like bath with a granite-topped double vanity and tiled shower with glass door. Two additional bedrooms, another full bath, and a dedicated laundry room with barn door and folding vanity complete the second floor. The fully finished lower-level walkout offers a large family/flex room, additional space for a home office and access to your own private backyard. An oversized one-car garage and off-street parking for two additional vehicles adds to this property's functionality. Energy-efficient LG mini-split heat pumps add everyday convenience while an approximate $150 monthly HOA fee and one-year warranty make this a standout opportunity to enjoy quality finishes, low costs of ownership, and the benefits of new construction!
Key facts
It was listed on October 5, 2026. The condo fee is $150 per month.
Immersive Experience
Market Value Analysis
* Analysis is based on 15 actively listed and recently sold comparable properties strictly within Fitchburg, MA.
Property Details
Financials
Parking
Interior Specifications
Climate & Utilities
Building & Exterior
Property & Lot
Amenities & Appliances
Range • Dishwasher • Disposal • Microwave • Plumbed For Ice Maker
Neighborhood
Public Transportation • Shopping • Tennis Court(s) • Park • Walk/Jog Trails • Medical Facility
Geography
Floorplan Breakdown
Structural Layout
Living Room
Lvl Main,First12 x 15
Flooring - Hardwood, High Speed Internet Hookup, Open Floorplan, Recessed Lighting, Lighting - Overhead, Decorative Molding
Dining Room
Lvl Main,First8 x 13
Bathroom - Half, Flooring - Hardwood, Deck - Exterior, Exterior Access, High Speed Internet Hookup, Open Floorplan, Recessed Lighting, Decorative Molding
Kitchen
Lvl Main,First12 x 14
Bathroom - Half, Flooring - Hardwood, Countertops - Stone/Granite/Solid, Kitchen Island, Cabinets - Upgraded, Deck - Exterior, Exterior Access, Open Floorplan, Recessed Lighting, Remodeled, Stainless Steel Appliances, Lighting - Pendant, Lighting - Overhead, Crown Molding, Decorative Molding
Office
Lvl Basement8 x 11
Flooring - Laminate, Exterior Access, Recessed Lighting, Decorative Molding
Family Room
Lvl Basement24 x 13
Flooring - Laminate, Exterior Access, High Speed Internet Hookup, Open Floorplan, Recessed Lighting, Decorative Molding
Primary Bedroom
Lvl Second17 x 14
Bathroom - Full, Bathroom - Double Vanity/Sink, Walk-In Closet(s), Flooring - Hardwood, High Speed Internet Hookup, Recessed Lighting, Decorative Molding
Bedroom 2
Lvl Second11 x 12
Bedroom 3
Lvl Second11 x 10
Walk-In Closet(s), Flooring - Hardwood, Lighting - Overhead, Decorative Molding
Bathroom 1
Lvl Main,First6 x 5
Bathroom - Half, Flooring - Hardwood, Countertops - Stone/Granite/Solid, Lighting - Sconce, Lighting - Overhead, Decorative Molding
Bathroom 2
Lvl Second11 x 8
Bathroom - Full, Bathroom - Double Vanity/Sink, Bathroom - Tiled With Shower Stall, Ceiling Fan(s), Closet - Linen, Flooring - Stone/Ceramic Tile, Countertops - Stone/Granite/Solid, Recessed Lighting, Wainscoting, Lighting - Sconce, Lighting - Overhead, Decorative Molding
Bathroom 3
Lvl Second10 x 3
Bathroom - Full, Bathroom - With Tub & Shower, Ceiling Fan(s), Closet - Linen, Flooring - Stone/Ceramic Tile, Countertops - Stone/Granite/Solid, Recessed Lighting, Lighting - Sconce, Lighting - Overhead
Questions about this home
When was 23 Prospect St #1, Fitchburg listed?
23 Prospect St #1, Fitchburg was listed on October 5, 2026.
Has the price of 23 Prospect St #1, Fitchburg changed?
The price hasn't changed since it was listed at $479,999.
What is the condo fee at 23 Prospect St #1, Fitchburg?
The condo fee is $150 per month.
What is the status of 23 Prospect St #1, Fitchburg?
23 Prospect St #1, Fitchburg is actively listed for sale.
Population
41,839
U.S. Census Bureau, ACS 2024 5-Year Estimates (B01003)
Median Household Income
$73K
U.S. Census Bureau, ACS 2024 5-Year Estimates (B19013)
Renter-Occupied Homes
45.8%
U.S. Census Bureau, ACS 2024 5-Year Estimates (B25003)
New Construction Permits — Worcester County
1,805 housing units permitted in the last 12 months (+1% vs the prior 12 months) — 1,007 in 5+ unit buildings
U.S. Census Bureau, Building Permits Survey (through Jul '26)
Listing Agent: Michael Leger
Listing Office: Keller Williams Realty North Central
MLS® Number: 73586712