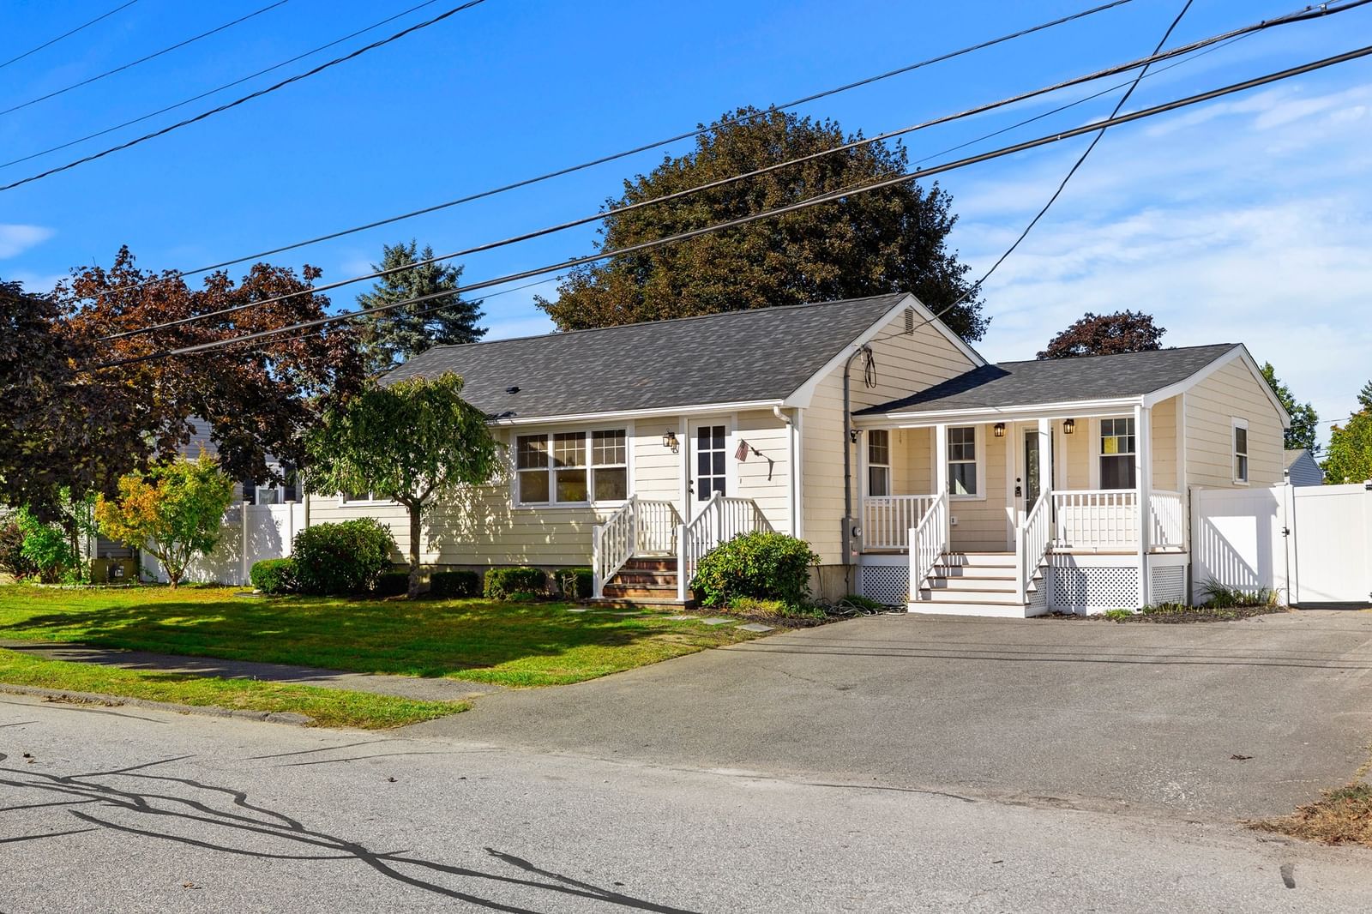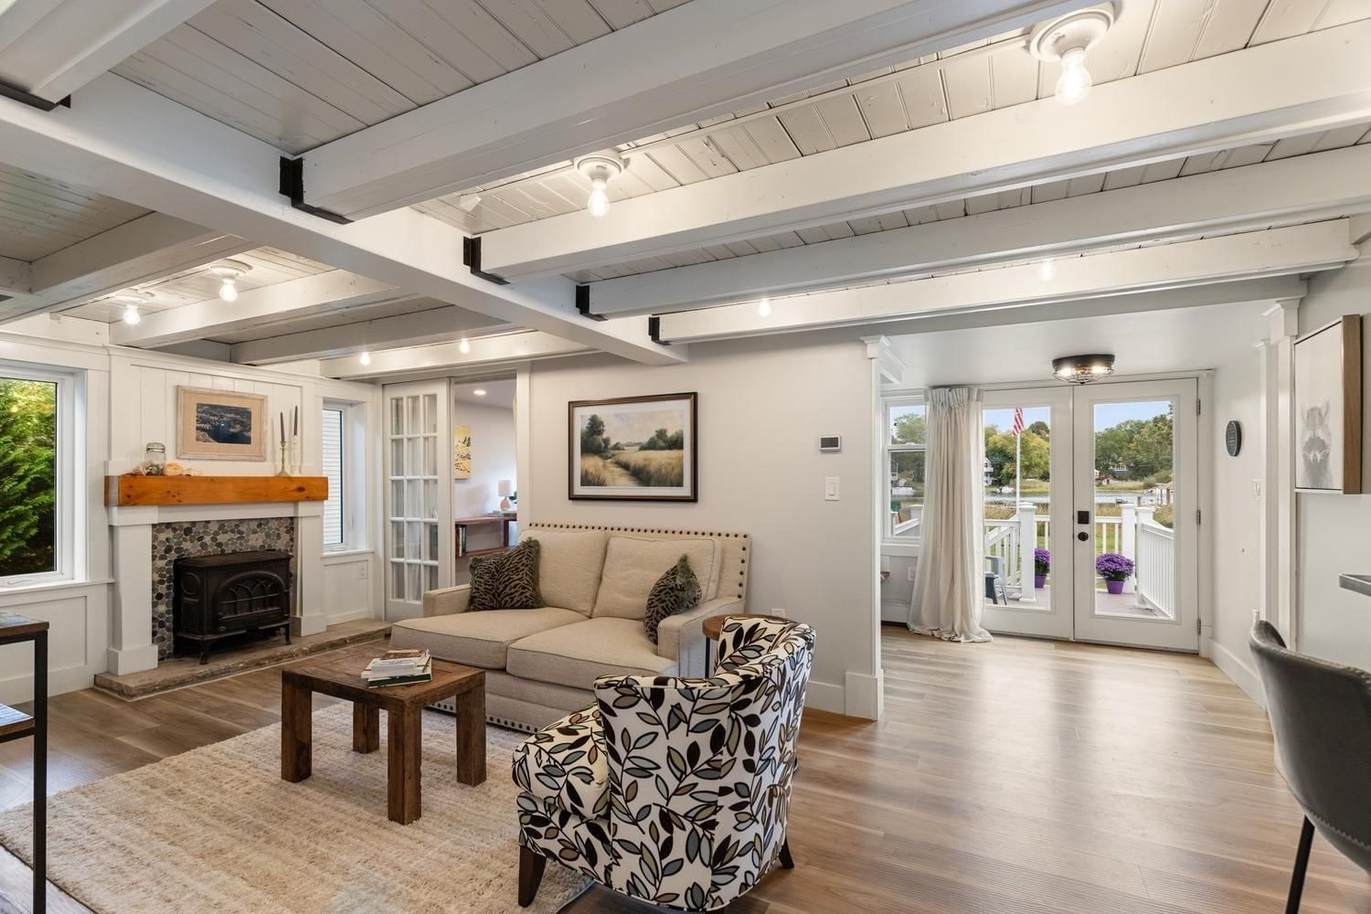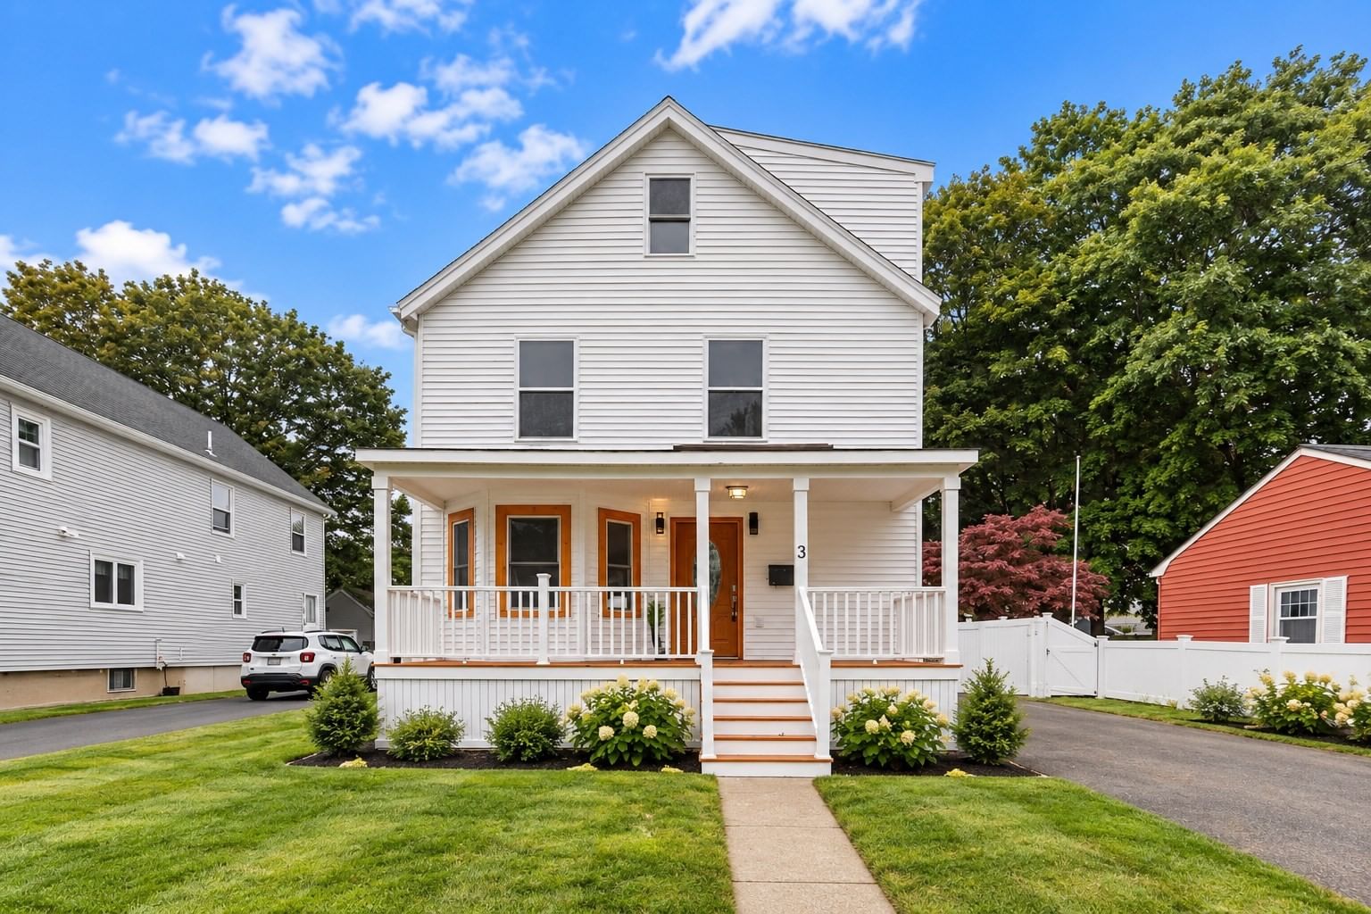
3 Crane St Danvers — Photo 1 of 35
$749,900
3 Crane St, Danvers, MA 01923
Danvers, MA 01923
Beds
3
Baths
1.5
SqFt
1,777
Style
Single Family
Built
1912
Welcome to 3 Crane Street, a charming Danvers Colonial offering a warm blend of classic character, comfortable living space, and an impressive backyard designed for entertaining. Inside, hardwood flooring runs throughout much of the home, while decorative molding, a large bay window, and an open layout give the main living areas plenty of character and natural light. The spacious living room flows easily into the heart of the home, creating a comfortable setting for both everyday living and gatherings.The kitchen is both functional and inviting, featuring stone countertops, stainless steel appliances, a center island, hardwood flooring, and a dedicated dining area. Its open-concept design creates an easy connection between the kitchen and surrounding living spaces, making it a natural gathering place whether you're hosting friends or enjoying a quiet night at home. A separate family room adds even more flexibility and can serve as a cozy den, sitting room, home office, or additional entertaining space.The upper levels continue the home’s classic feel with hardwood flooring and generous closet space. The private top-floor primary bedroom offers a peaceful retreat with a walk-in closet, decorative molding, hardwood floors, and access to its own bath. Additional bedrooms provide flexibility for family, guests, or work-from-home needs, while the walk-up attic offers valuable additional storage.The outdoor space is a major highlight. Step into the fully fenced backyard, where an in-ground pool, patio, porch, and storage shed create a private setting made for summer days, cookouts, entertaining, or simply relaxing at home. The enclosed yard provides plenty of usable outdoor space and gives the property a true backyard-retreat feel.Additional features include central air, a full basement, insulated windows, natural-gas hot water, and two off-street parking spaces on a paved driveway. With approximately 1,777 square feet of above-grade living space, this home combines classic Colonial charm with the indoor and outdoor features today’s buyers are looking for. Nearby parks and the rail-trails add even more convenience to the Danvers location.
Key facts
It was listed on October 5, 2026. The annual property taxes are $5,549 (2025 tax year). It sits on a 0.11-acre (5,001 sq ft) lot.
Market Value Analysis
* Analysis is based on 24 actively listed and recently sold comparable properties strictly within Danvers, MA.
Property Details
Financials
Parking
Interior Specifications
Climate & Utilities
Building & Exterior
Property & Lot
Amenities & Appliances
Gas Water Heater • Water Heater • Range • Dishwasher • Disposal • Microwave • Refrigerator • Washer • Dryer
Neighborhood
Park • Walk/Jog Trails
Geography
Floorplan Breakdown
Structural Layout
Living Room
Lvl First26 x 9.083333333
Flooring - Hardwood, Window(s) - Bay/Bow/Box, Open Floorplan, Decorative Molding
Kitchen
Lvl First10.916666666 x 16
Flooring - Hardwood, Dining Area, Countertops - Stone/Granite/Solid, Kitchen Island, Open Floorplan, Stainless Steel Appliances
Family Room
Lvl First10 x 9
Ceiling Fan(s), Flooring - Hardwood
Primary Bedroom
Lvl Third13.333333333 x 11
Bathroom - Full, Walk-In Closet(s), Flooring - Hardwood, Decorative Molding
Bedroom 2
Lvl Second10.833333333 x 11.083333333
Bedroom 3
Lvl Second11 x 8
Closet, Flooring - Hardwood
Bedroom 4
Lvl Second10 x 8.833333333
Closet, Flooring - Hardwood
Bathroom 1
Lvl First7 x 4
Bathroom - Full, Bathroom - Tiled With Shower Stall, Flooring - Stone/Ceramic Tile
Bathroom 2
Lvl Third7 x 6.833333333
Bathroom - Full, Bathroom - With Shower Stall, Countertops - Upgraded
Bathroom 3
Lvl Second7 x 7
Bathroom - Full, Bathroom - With Tub & Shower, Flooring - Stone/Ceramic Tile
Property History
$749,900
Oct 5, 2026
MLS® 73586587
$849,000
Aug 19, 2026
MLS® 73549051
$849,000
Jul 13, 2026
MLS® 73549051
Questions about this home
When was 3 Crane St, Danvers listed?
3 Crane St, Danvers was listed on October 5, 2026.
Has the price of 3 Crane St, Danvers changed?
The price hasn't changed since it was listed at $749,900.
What are the property taxes for 3 Crane St, Danvers?
The annual property taxes for 3 Crane St, Danvers are $5,549 (2025 tax year).
How big is the lot at 3 Crane St, Danvers?
3 Crane St, Danvers sits on a 0.11-acre (5,001 sq ft) lot.
What is the status of 3 Crane St, Danvers?
3 Crane St, Danvers is actively listed for sale.
Population
27,991
U.S. Census Bureau, ACS 2024 5-Year Estimates (B01003)
Median Household Income
$125K
U.S. Census Bureau, ACS 2024 5-Year Estimates (B19013)
Renter-Occupied Homes
30.8%
U.S. Census Bureau, ACS 2024 5-Year Estimates (B25003)
New Construction Permits — Essex County
1,060 housing units permitted in the last 12 months (-11% vs the prior 12 months) — 603 in 5+ unit buildings
U.S. Census Bureau, Building Permits Survey (through Jul '26)
ADU Potential
Massachusetts allows one accessory dwelling unit by right in single-family zoning districts statewide (M.G.L. c. 40A §3; 760 CMR 71.00, effective Feb 2025). Estimated maximum ADU size for this property: 889 sq ft (the lesser of 900 sq ft or half the 1,777 sq ft principal dwelling). Lot size: 5,001 sq ft.
Based on listing data, which indicates the property type — not the zoning district. Local dimensional, septic (Title 5), and historic-district requirements still apply. Not legal advice — verify with the municipality.
Listing Agent: Daniel Meegan
Listing Office: J. Barrett & Company
MLS® Number: 73586587