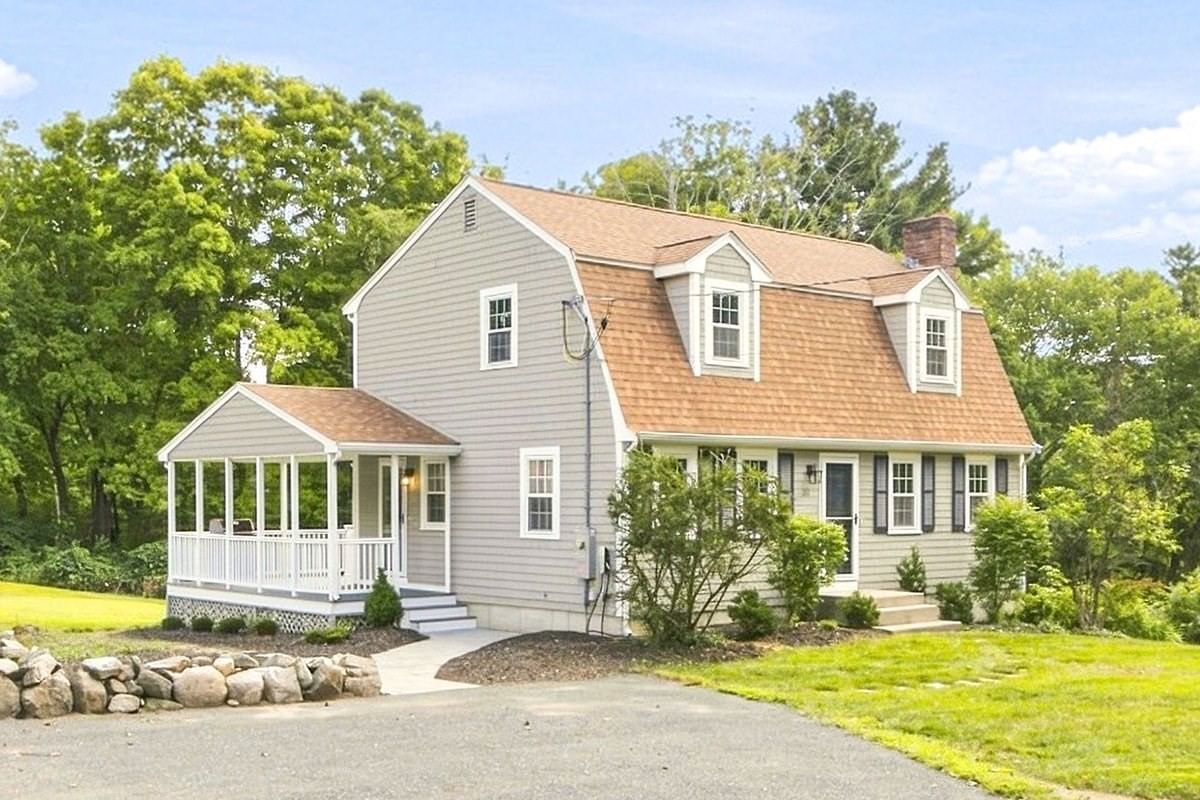
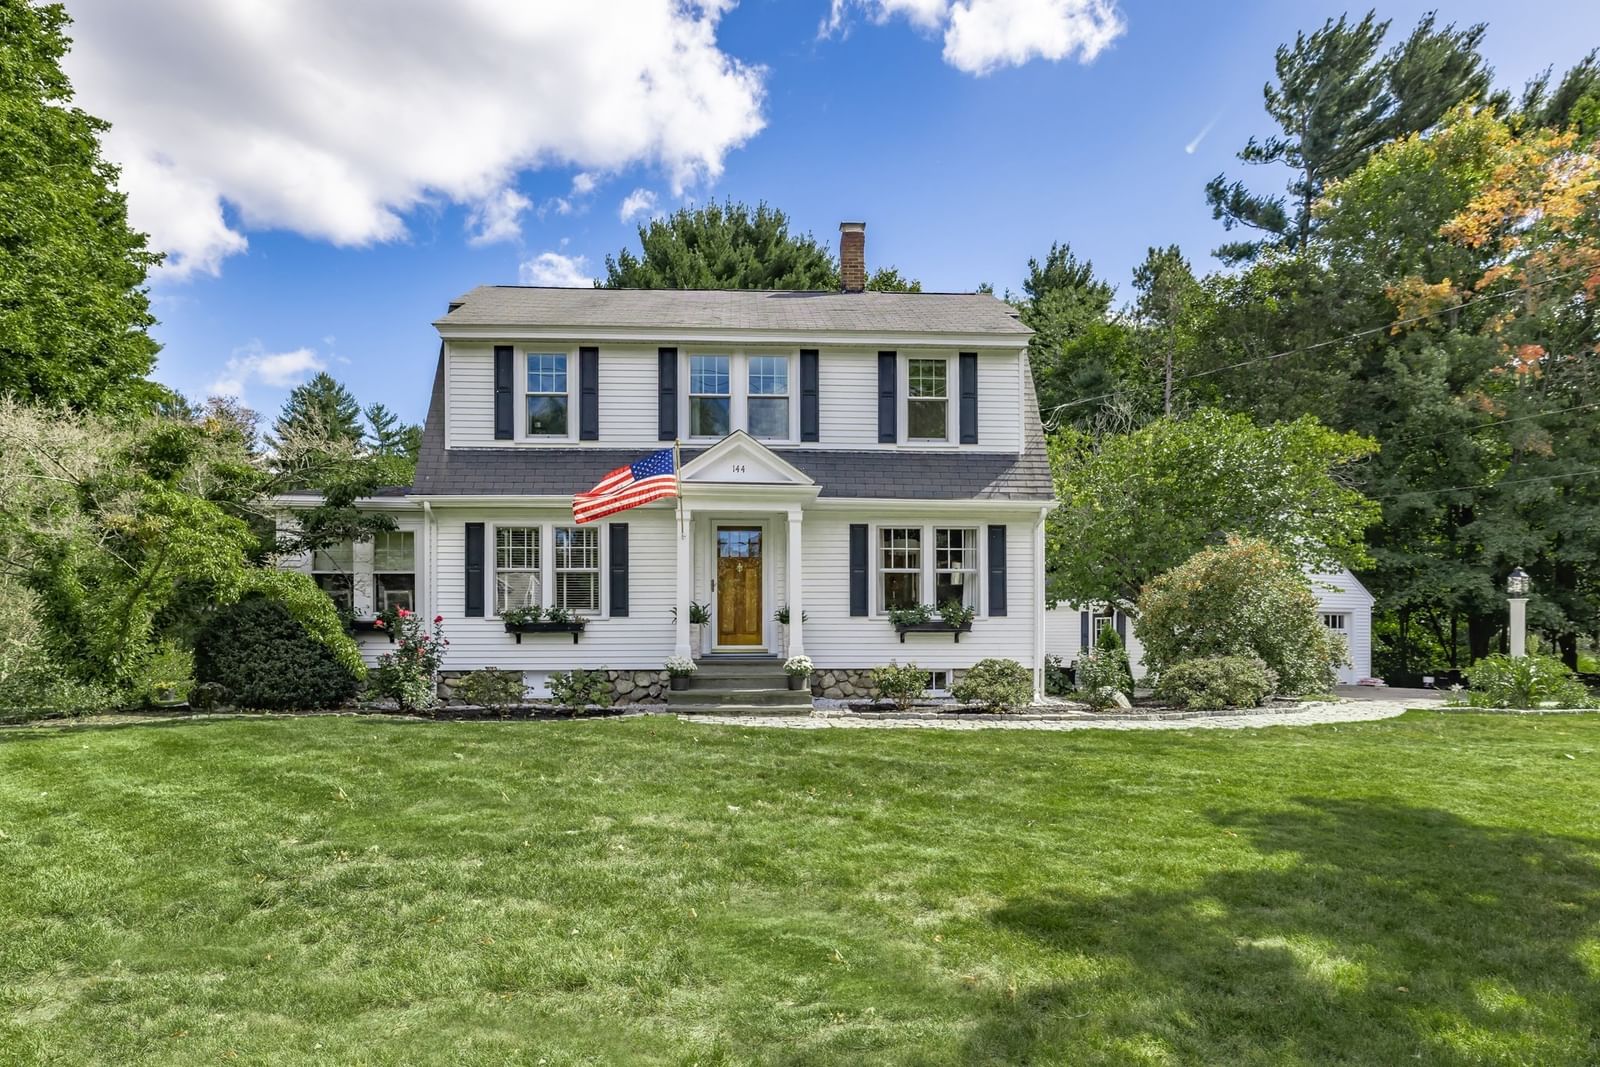
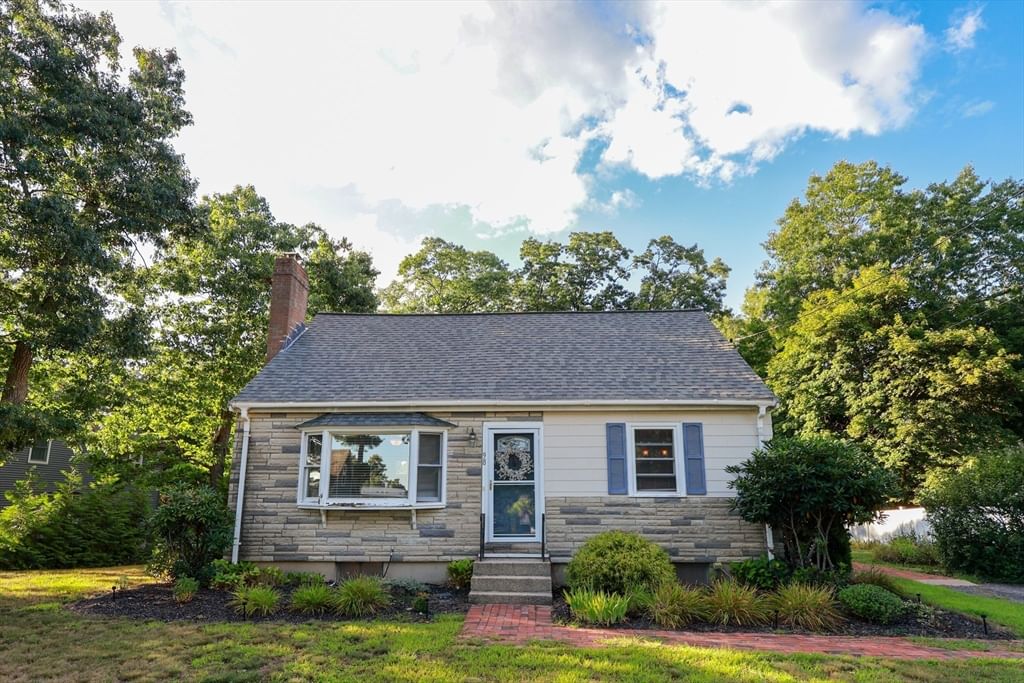
40 Baltimore St- Lot 2 Millis — Photo 1 of 42
$1,100,000
40 Baltimore St- Lot 2, Millis, MA 02054
Millis, MA 02054
Beds
4
Baths
3.5
SqFt
3,310
Style
Single Family
Built
1923
Welcome to 40 Baltimore Street, where timeless farmhouse style meets the comfort and sophistication of a virtually new home. Completely gutted and thoughtfully rebuilt, this stunning residence offers approximately 3,310 square feet of beautifully designed living space, featuring 4 bedrooms, 3.5 bathrooms, and a spacious 3-car garage. Everything new including plumbing, sewer, electrical, HVAC, roof, windows, appliances, and more—providing the style of a custom home with the confidence of extensive new construction. Inside, custom-built finishes and refined craftsmanship create a warm yet elevated atmosphere throughout. The thoughtfully designed primary suite offers a private retreat, complete with a custom-built walk-in closet. Generously sized living spaces provide an effortless flow for everyday living and entertaining, while carefully selected finishes complement the home's modern farmhouse character. Set against a peaceful backyard setting, the property offers a tranquil setting with plenty of space to relax, gather, and enjoy the outdoors. Blending custom craftsmanship, modern systems, generous living space, and timeless design, 40 Baltimore Street is a beautifully reimagined home ready for its next chapter.
Key facts
It was listed on October 5, 2026. The annual property taxes are $5,478 (2026 tax year). It sits on a 1.55-acre (67,302 sq ft) lot.
Open Houses
Market Value Analysis
* Analysis is based on 12 actively listed and recently sold comparable properties strictly within Millis, MA.
Property Details
Financials
Parking
Interior Specifications
Climate & Utilities
Building & Exterior
Property & Lot
Amenities & Appliances
Water Heater • Range • Microwave • Refrigerator • ENERGY STAR Qualified Refrigerator • ENERGY STAR Qualified Dishwasher • Plumbed For Ice Maker
Neighborhood
Public Transportation • Shopping • Park • Walk/Jog Trails • Medical Facility • Conservation Area
Geography
Floorplan Breakdown
Structural Layout
Living Room
Lvl Main,First33.083333333 x 27.083333333
Coffered Ceiling(s), Flooring - Hardwood, Cable Hookup, Exterior Access, Open Floorplan, Recessed Lighting, Remodeled, Crown Molding
Kitchen
Lvl Main,First11.916666666 x 24
Closet/Cabinets - Custom Built, Flooring - Hardwood, Dining Area, Pantry, Countertops - Stone/Granite/Solid, Kitchen Island, Open Floorplan, Recessed Lighting, Lighting - Pendant, Decorative Molding
Office
Lvl First8.333333333 x 9.25
Flooring - Hardwood, Recessed Lighting
Family Room
Lvl Second16.166666666 x 20.333333333
Flooring - Hardwood, Recessed Lighting, Remodeled, Storage, Crown Molding
Primary Bedroom
Lvl Third18.25 x 23.333333333
Ceiling Fan(s), Walk-In Closet(s), Flooring - Hardwood, Recessed Lighting, Crown Molding, Decorative Molding
Bedroom 2
Lvl Third12.5 x 12
Bedroom 3
Lvl Third13.916666666 x 15.583333333
Closet, Flooring - Hardwood, Recessed Lighting
Bedroom 4
Lvl Second9.833333333 x 13.75
Closet, Flooring - Hardwood, Recessed Lighting
Bathroom 1
Lvl First3.583333333 x 7.333333333
Bathroom - Half, Flooring - Stone/Ceramic Tile, Countertops - Stone/Granite/Solid
Bathroom 2
Lvl Second9.75 x 7.416666666
Bathroom - Full, Bathroom - With Tub, Flooring - Stone/Ceramic Tile, Countertops - Stone/Granite/Solid, Recessed Lighting
Bathroom 3
Lvl SecondBathroom - Full, Flooring - Stone/Ceramic Tile, Countertops - Stone/Granite/Solid, Recessed Lighting
Questions about this home
When was 40 Baltimore St- Lot 2, Millis listed?
40 Baltimore St- Lot 2, Millis was listed on October 5, 2026.
Has the price of 40 Baltimore St- Lot 2, Millis changed?
The price hasn't changed since it was listed at $1,100,000.
What are the property taxes for 40 Baltimore St- Lot 2, Millis?
The annual property taxes for 40 Baltimore St- Lot 2, Millis are $5,478 (2026 tax year).
How big is the lot at 40 Baltimore St- Lot 2, Millis?
40 Baltimore St- Lot 2, Millis sits on a 1.55-acre (67,302 sq ft) lot.
What is the status of 40 Baltimore St- Lot 2, Millis?
40 Baltimore St- Lot 2, Millis is actively listed for sale.
Population
8,888
U.S. Census Bureau, ACS 2024 5-Year Estimates (B01003)
Median Household Income
$156K
U.S. Census Bureau, ACS 2024 5-Year Estimates (B19013)
Renter-Occupied Homes
16.8%
U.S. Census Bureau, ACS 2024 5-Year Estimates (B25003)
New Construction Permits — Norfolk County
1,524 housing units permitted in the last 12 months (+52% vs the prior 12 months) — 1,030 in 5+ unit buildings
U.S. Census Bureau, Building Permits Survey (through Jul '26)
ADU Potential
Massachusetts allows one accessory dwelling unit by right in single-family zoning districts statewide (M.G.L. c. 40A §3; 760 CMR 71.00, effective Feb 2025). Estimated maximum ADU size for this property: 900 sq ft (the lesser of 900 sq ft or half the 3,310 sq ft principal dwelling). Lot size: 67,302 sq ft.
Based on listing data, which indicates the property type — not the zoning district. Local dimensional, septic (Title 5), and historic-district requirements still apply. Not legal advice — verify with the municipality.
Listing Agent: Luana Velame
Listing Office: Century 21 The Real Estate Group
MLS® Number: 73586534