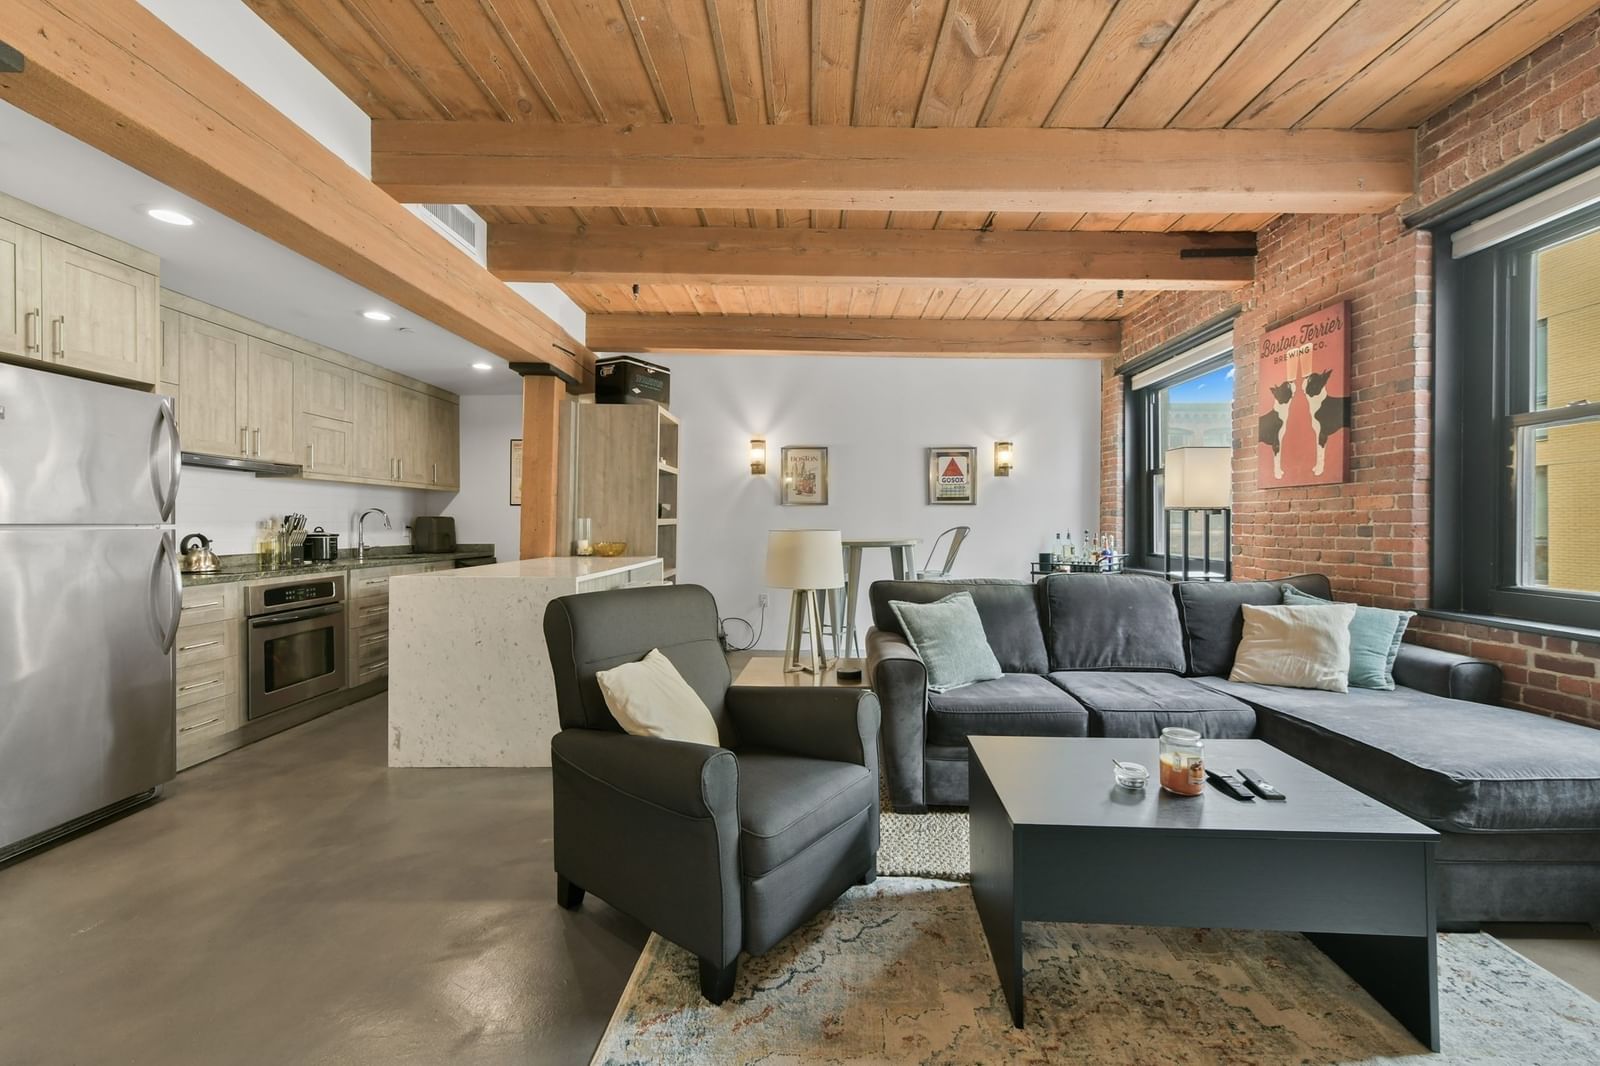
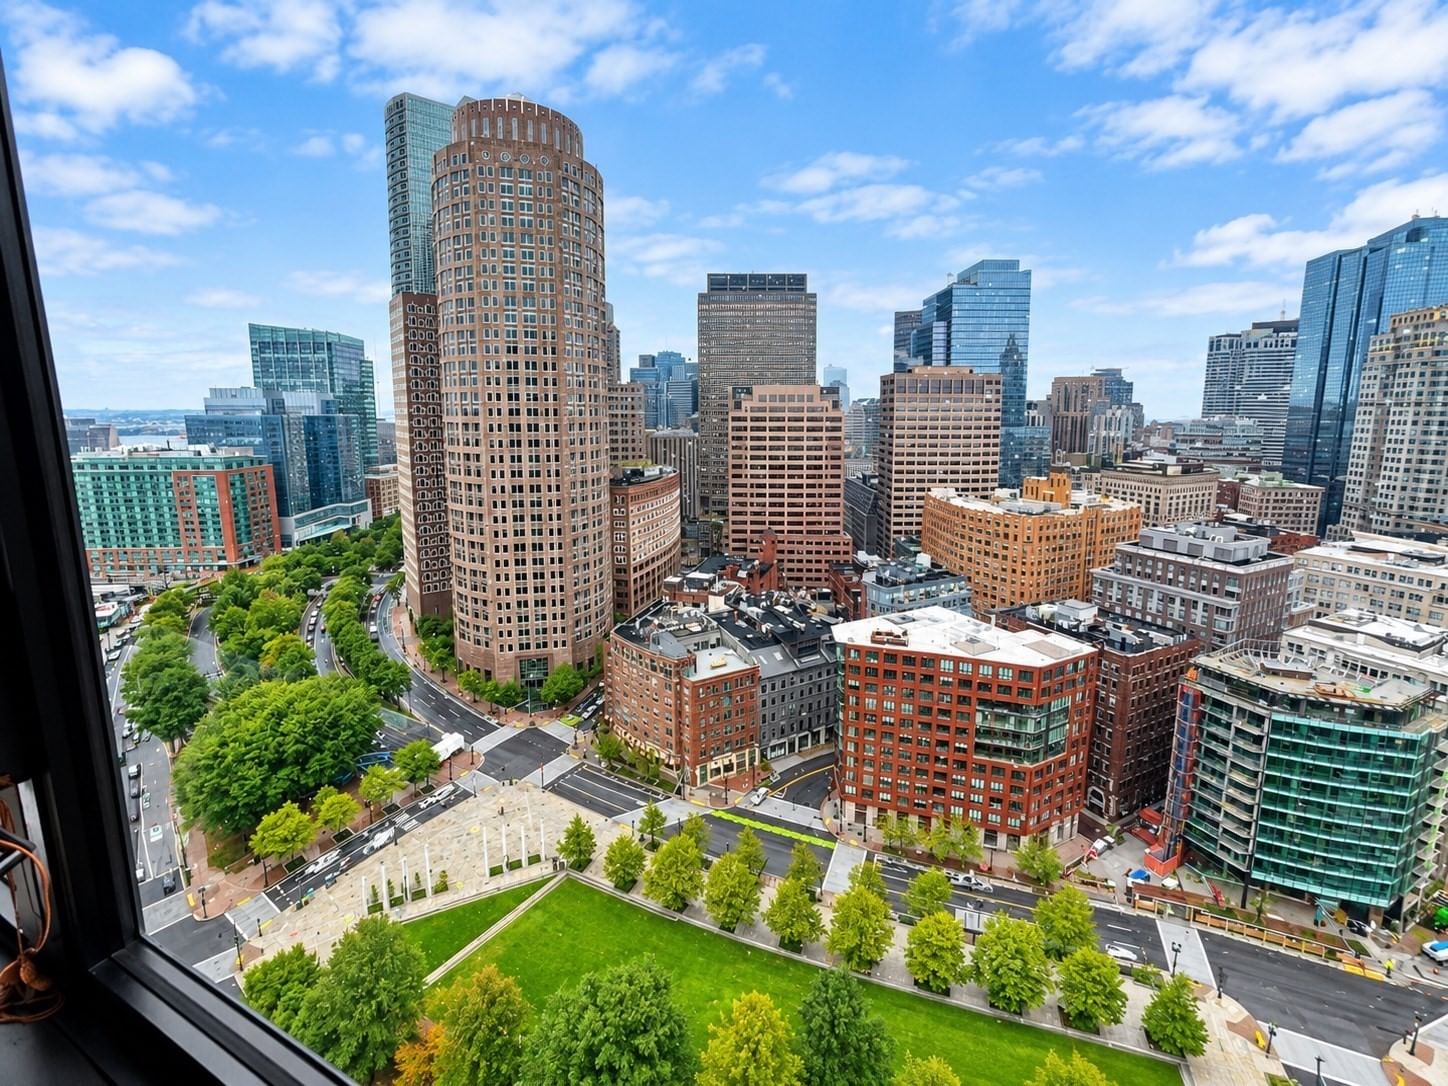
43 W. Newton Street #1-10 Boston — Photo 1 of 24
$675,000
43 W. Newton Street #1-10, Boston, MA 02118
Boston, MA 02118 — South End
Beds
1
Baths
1
SqFt
494
Style
Condominium
Built
1910
Exquisite South End brownstone blends historic character with modern refinement. This front-facing parlor-level home showcases an exceptional collection of original architectural details, including dramatic 13-foot ceilings, an impressive crystal chandelier with ornamental medallion, original fireplace, gorgeous hardwood floors, and a striking front door that sets the tone for this truly unique offering. The graciously updated kitchen blends classic style with modern function, featuring marble countertops, custom cabinetry, stainless-steel appliances, and a convenient breakfast bar. A generously sized bathroom complements the main living space, while the sleeping alcove offers a comfortable separation of living and sleeping areas with substantial closet space. A versatile loft provides valuable additional space for a home office, guest overflow, or storage. Oversized windows offer beautiful views directly across Blackstone Square. Ideally positioned near the South End's renowned dining scene Restaurant Row, shopping, neighborhood amenities, and public transportation, this pet-friendly home is part of a professionally managed association with high owner occupancy. An uncommon opportunity to own a thoughtfully appointed South End residence that pairs grand historic architecture with modern convenience - equally well suited as a Boston pied-à-terre or full-time city home.
Key facts
It was listed on September 24, 2026. The annual property taxes are $7,415 (2026 tax year). The condo fee is $350 per month, which includes water.
Immersive Experience
Market Value Analysis
* Analysis is based on 24 actively listed and recently sold comparable properties strictly within Boston, MA.
Property Details
Financials
Parking
Interior Specifications
Climate & Utilities
Building & Exterior
Property & Lot
Amenities & Appliances
Range • Dishwasher • Disposal • Microwave • Refrigerator
Neighborhood
Public Transportation • Shopping • Park
Geography
Floorplan Breakdown
Structural Layout
Living Room
Lvl First12.583333333 x 15.083333333
Vaulted Ceiling(s), Flooring - Hardwood, Open Floorplan, Lighting - Overhead, Decorative Molding
Dining Room
Lvl First9.25 x 5.916666666
Vaulted Ceiling(s), Flooring - Hardwood
Kitchen
Lvl First9.25 x 9.166666666
Vaulted Ceiling(s), Closet/Cabinets - Custom Built, Flooring - Hardwood, Countertops - Stone/Granite/Solid, Kitchen Island, Open Floorplan, Remodeled, Stainless Steel Appliances
Primary Bedroom
Lvl First5.5 x 8.833333333
Ceiling Fan(s)
Bathroom 1
Lvl First4.583333333 x 8.666666666
Bathroom - Full, Bathroom - Tiled With Tub & Shower, Closet - Linen, Closet/Cabinets - Custom Built, Flooring - Stone/Ceramic Tile, Countertops - Stone/Granite/Solid, Lighting - Overhead
Property History
$675,000
Sep 24, 2026
MLS® 73582178
$689,000
Feb 18, 2026
MLS® 73380138
$689,000
May 27, 2025
MLS® 73380138
Questions about this home
When was 43 W. Newton Street #1-10, Boston listed?
43 W. Newton Street #1-10, Boston was listed on September 24, 2026.
Has the price of 43 W. Newton Street #1-10, Boston changed?
The price hasn't changed since it was listed at $675,000.
What are the property taxes for 43 W. Newton Street #1-10, Boston?
The annual property taxes for 43 W. Newton Street #1-10, Boston are $7,415 (2026 tax year).
What is the condo fee at 43 W. Newton Street #1-10, Boston?
The condo fee is $350 per month, which includes water.
What is the status of 43 W. Newton Street #1-10, Boston?
43 W. Newton Street #1-10, Boston is actively listed for sale.
Population
28,946
U.S. Census Bureau, ACS 2024 5-Year Estimates (B01003)
Median Household Income
$98K
U.S. Census Bureau, ACS 2024 5-Year Estimates (B19013)
Renter-Occupied Homes
67.5%
U.S. Census Bureau, ACS 2024 5-Year Estimates (B25003)
New Construction Permits — Suffolk County
2,337 housing units permitted in the last 12 months (+13% vs the prior 12 months) — 2,062 in 5+ unit buildings
U.S. Census Bureau, Building Permits Survey (through Jul '26)
Listing Agent: Dara Singleton
Listing Office: Better Homes and Gardens Real Estate - The Shanahan Group
MLS® Number: 73582178