1 Huntington Ave #807 Boston — Photo 1 of 37
$2,175,000
1 Huntington Ave #807, Boston, MA 02116
Boston, MA 02116 — Back Bay
Beds
2
Baths
2
SqFt
1,339
Style
Condominium
Built
1999
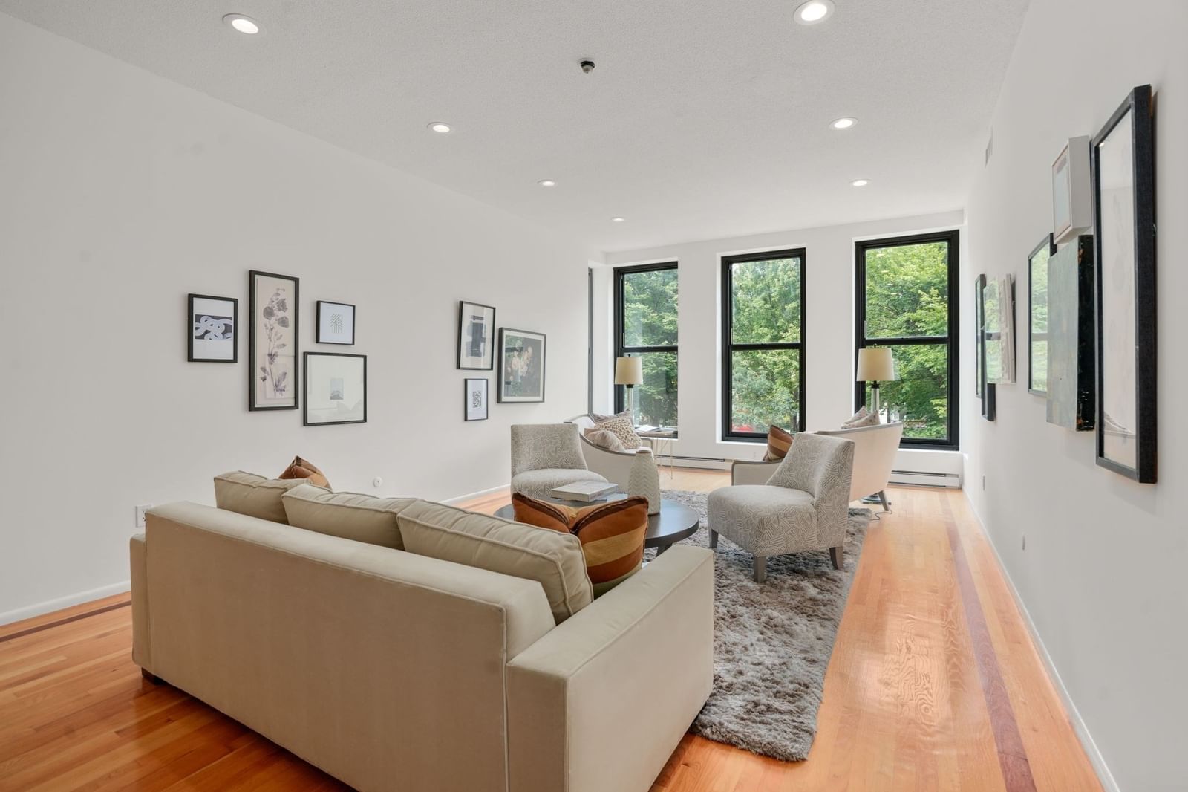
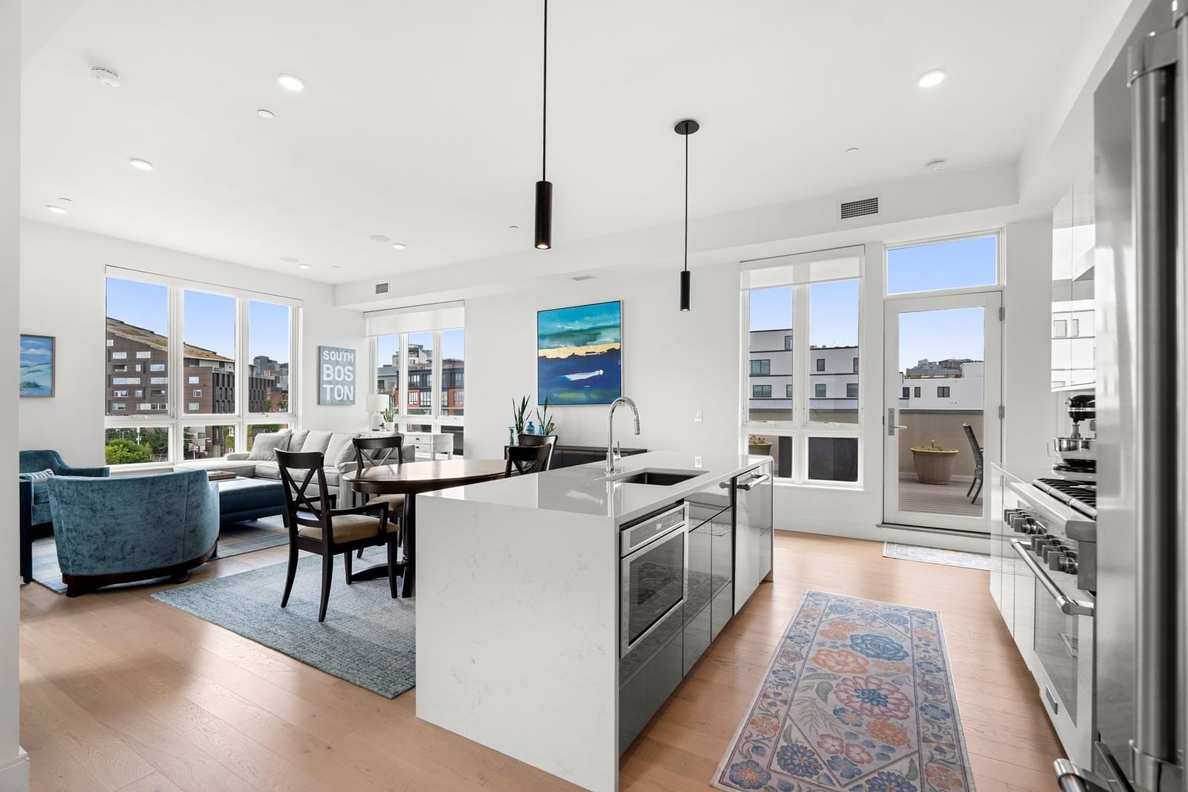
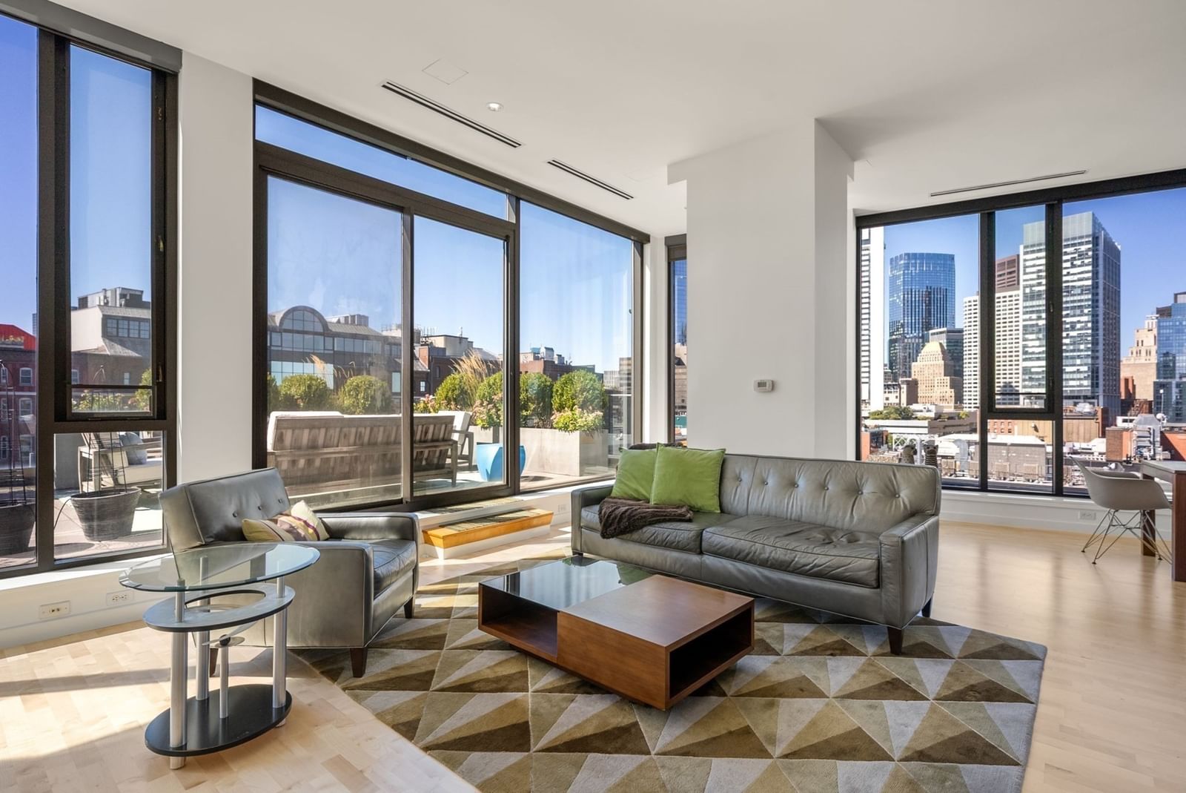
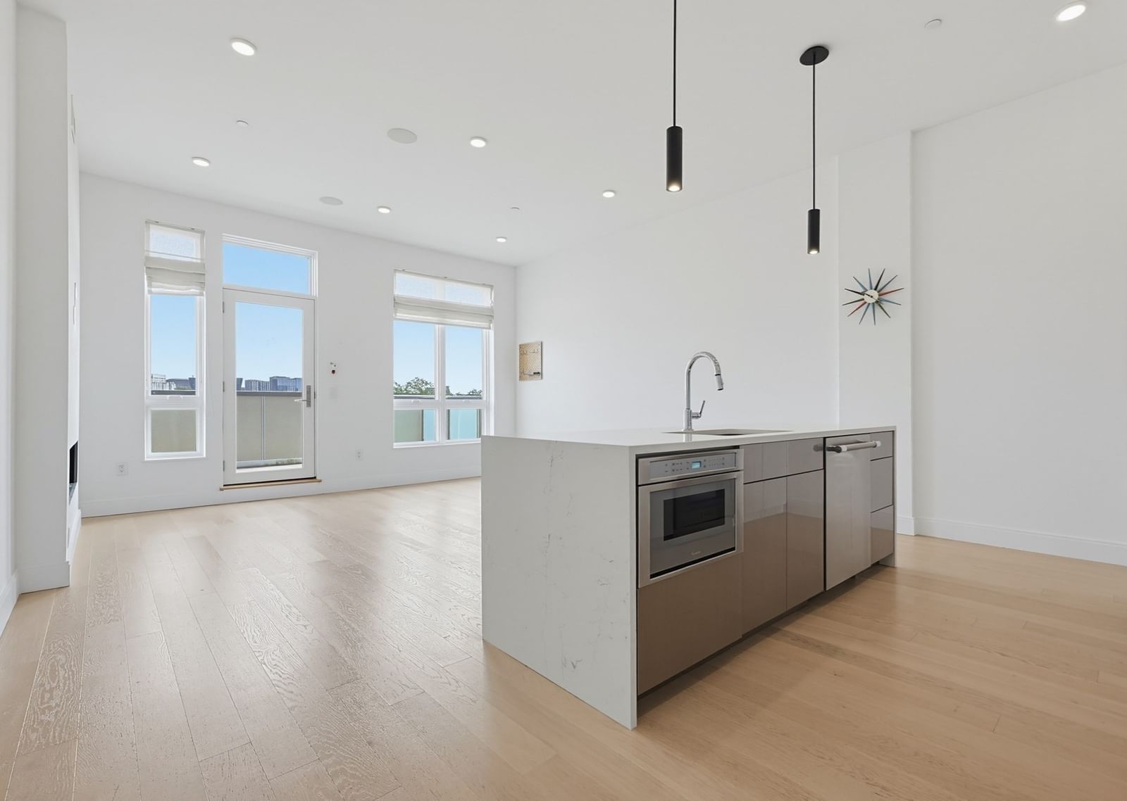
Experience refined urban living at its finest at Trinity Place, an esteemed full-service residence in the heart of Copley Square. Corner unit bathed in natural light, with expansive windows framing iconic city views. Open-concept living & dining area is graced with wood floors, creating an effortless sense of sophistication & warmth. Thoughtfully designed kitchen features polished countertops, marble flooring, & premium stainless steel appliances. Open layout perfectly suited for everyday living & elegant entertaining. The serene primary suite is a true retreat, offering generous proportions, dual custom closets, & marble-clad bath with double vanity, walk-in shower, & linen storage. A second king-sized bedroom provides flexible space for guests or a well-appointed home office. Enjoy 24-hour concierge, on-site management, valet parking, renovated fitness center/spa, & in-residence dining from acclaimed Sorellina. A rare opportunity to live in one of Back Bay’s most coveted addresses. Rented through 7/31/27
Key facts
It was listed on July 22, 2026. The annual property taxes are $18,757 (2025 tax year). The condo fee is $1,706 per month, which includes water.
Market Value Analysis
* Analysis is based on 24 actively listed and recently sold comparable properties strictly within Boston, MA.
Property Details
Financials
Parking
Interior Specifications
Climate & Utilities
Building & Exterior
Property & Lot
Amenities & Appliances
Range • Dishwasher • Disposal • Microwave • Refrigerator • Washer • Dryer
Neighborhood
Public Transportation • Shopping • Park • Medical Facility • T-Station
Geography
Floorplan Breakdown
Structural Layout
Living Room
Lvl Main13 x 18
Flooring - Wood, Window(s) - Picture, Open Floorplan, Recessed Lighting, Crown Molding
Dining Room
Lvl Main13 x 10
Flooring - Wood, Window(s) - Picture, Open Floorplan, Recessed Lighting, Crown Molding
Kitchen
Lvl Main14 x 7
Window(s) - Picture, Countertops - Stone/Granite/Solid, Recessed Lighting
Primary Bedroom
Lvl null12 x 15
Bathroom - Full, Closet, Closet/Cabinets - Custom Built, Flooring - Wood, Window(s) - Picture, Recessed Lighting
Bedroom 2
Lvl null12 x 12
Bathroom 1
Lvl null9 x 9
Bathroom - Full, Bathroom - Double Vanity/Sink, Bathroom - With Shower Stall, Closet - Linen, Flooring - Marble, Countertops - Stone/Granite/Solid
Bathroom 2
Lvl null9 x 6
Bathroom - Full, Bathroom - Tiled With Tub & Shower, Flooring - Marble, Countertops - Stone/Granite/Solid, Lighting - Overhead
Property History
$2,250,000
Oct 3, 2026
MLS® 73354176
$2,175,000
Jul 22, 2026
MLS® 73553814
$6,900
Jul 29, 2025
MLS® 73408762
$6,900
Jul 23, 2025
MLS® 73408762
$2,250,000
Apr 2, 2025
MLS® 73354176
$1,200,000
Aug 14, 2011
MLS® 71248403
$7,000
Jul 1, 2011
MLS® 71254809
$7,000
Jun 28, 2011
MLS® 71254809
$1,200,000
Jun 14, 2011
MLS® 71248403
$1,200,000
Mar 22, 2011
MLS® 71194804
$1,200,000
Mar 3, 2011
MLS® 71194804
Questions about this home
When was 1 Huntington Ave #807, Boston listed?
1 Huntington Ave #807, Boston was listed on July 22, 2026.
Has the price of 1 Huntington Ave #807, Boston changed?
The price hasn't changed since it was listed at $2,175,000.
What are the property taxes for 1 Huntington Ave #807, Boston?
The annual property taxes for 1 Huntington Ave #807, Boston are $18,757 (2025 tax year).
What is the condo fee at 1 Huntington Ave #807, Boston?
The condo fee is $1,706 per month, which includes water.
What is the status of 1 Huntington Ave #807, Boston?
1 Huntington Ave #807, Boston is actively listed for sale.
Population
21,978
U.S. Census Bureau, ACS 2024 5-Year Estimates (B01003)
Median Household Income
$126K
U.S. Census Bureau, ACS 2024 5-Year Estimates (B19013)
Renter-Occupied Homes
65.0%
U.S. Census Bureau, ACS 2024 5-Year Estimates (B25003)
New Construction Permits — Suffolk County
2,337 housing units permitted in the last 12 months (+13% vs the prior 12 months) — 2,062 in 5+ unit buildings
U.S. Census Bureau, Building Permits Survey (through Jul '26)
Listing Agent: Chuck Silverston Team
Listing Office: Gibson Sotheby's International Realty
MLS® Number: 73553814