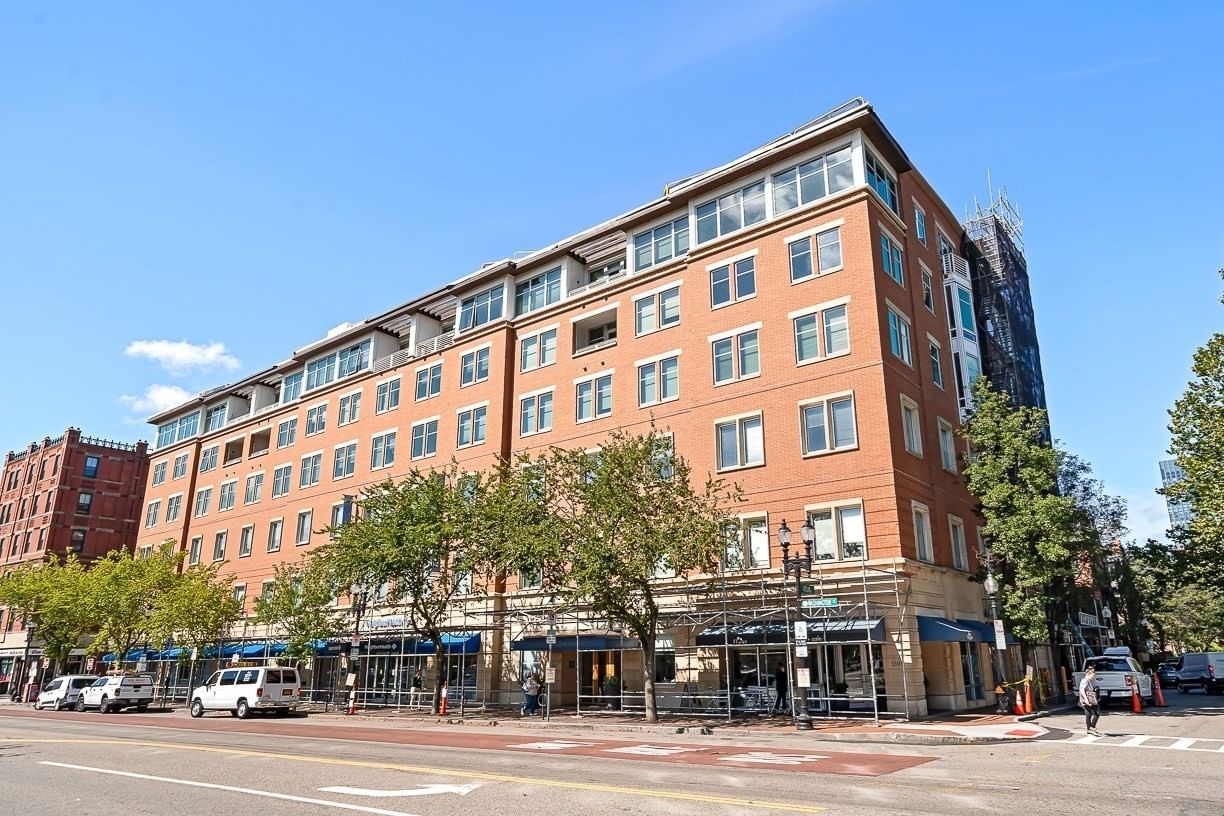
567 Tremont #32 Boston — Photo 1 of 18
Recent Drop: $30,000
$1,895,000
567 Tremont #32, Boston, MA 02118
Boston, MA 02118 — South End
Beds
2
Baths
2.5
SqFt
1,244
Style
Condominium
Built
1870
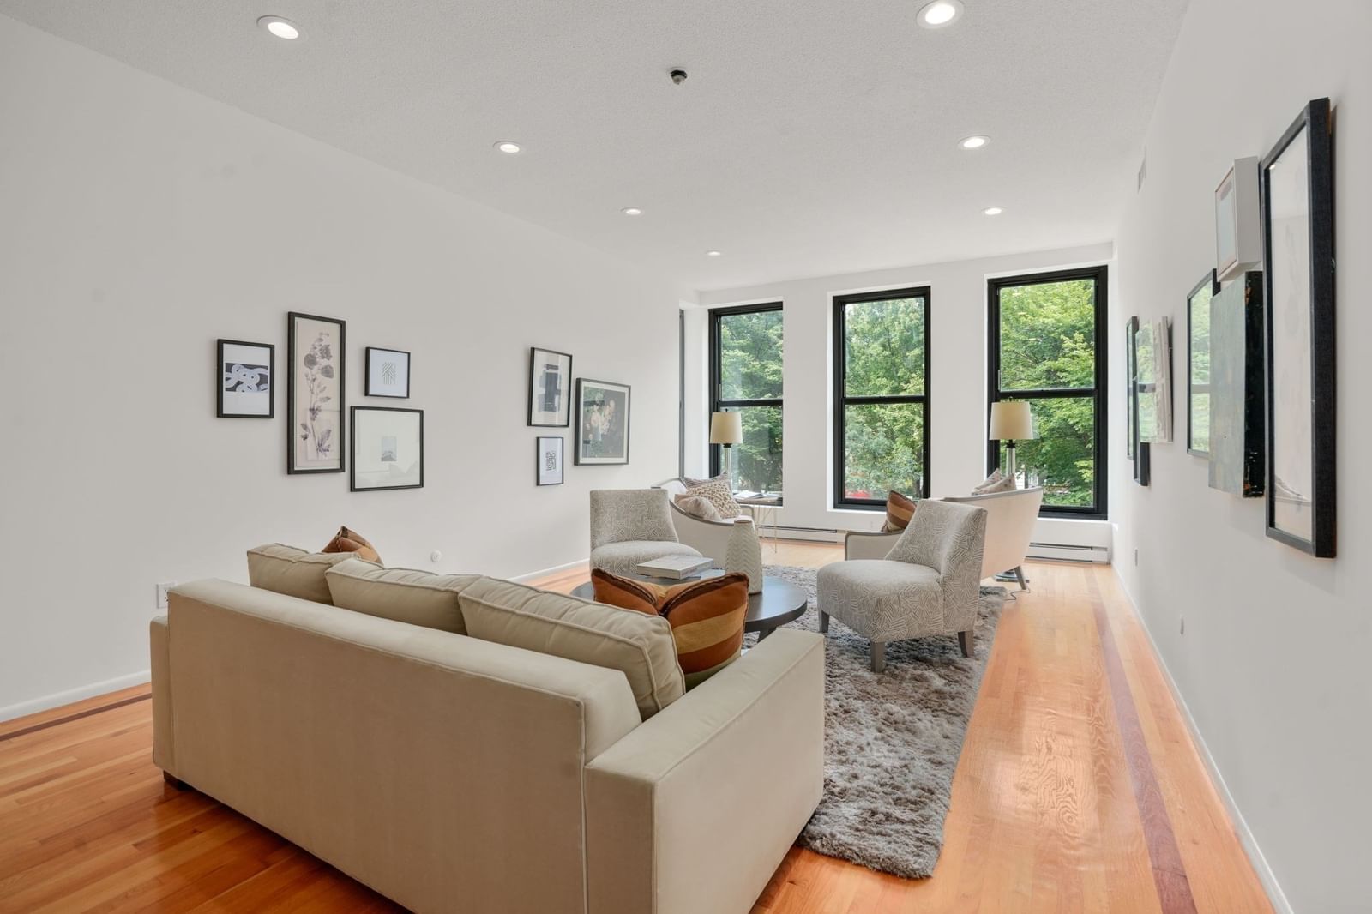
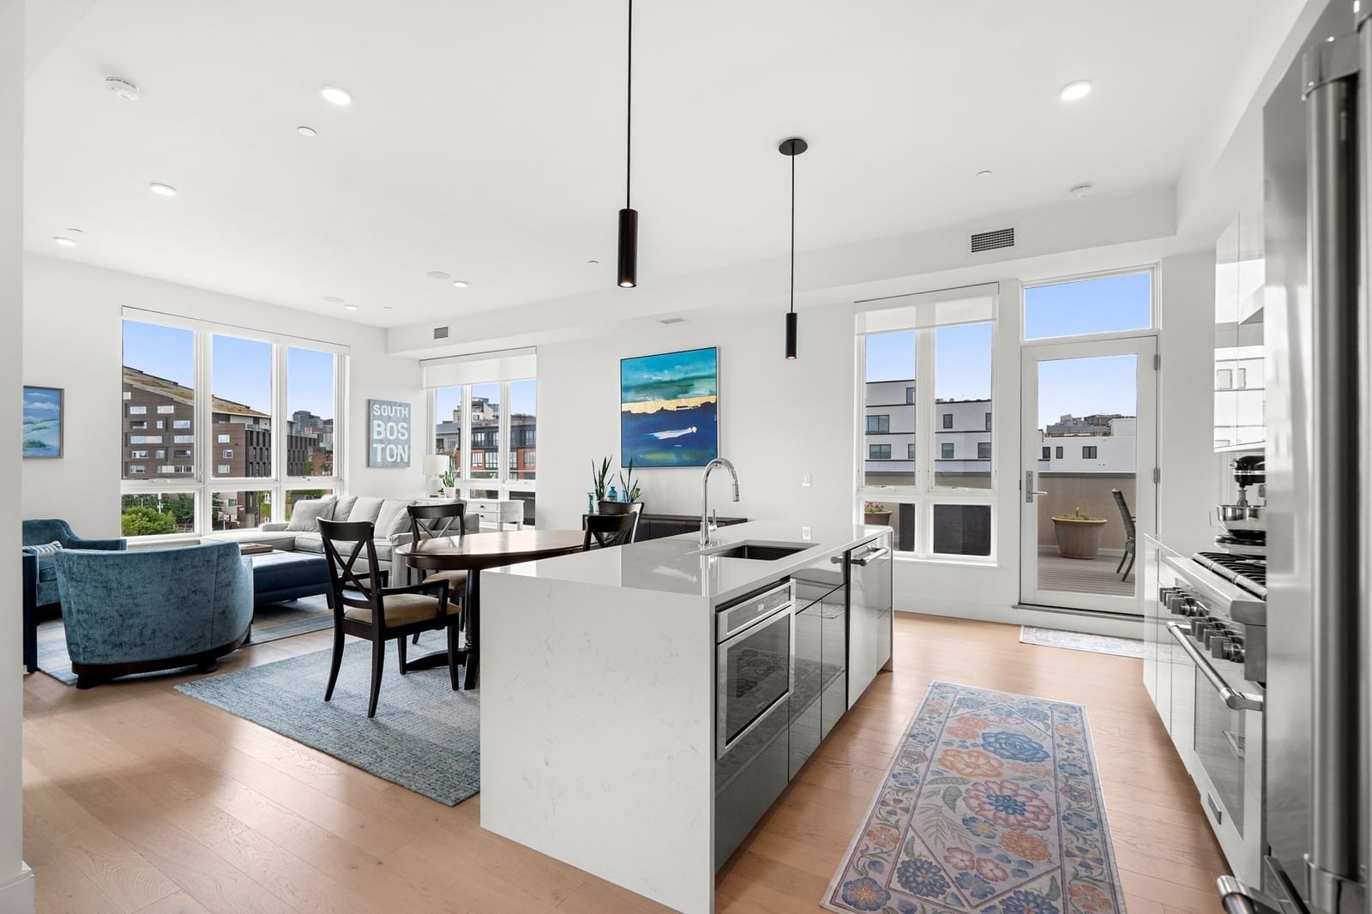
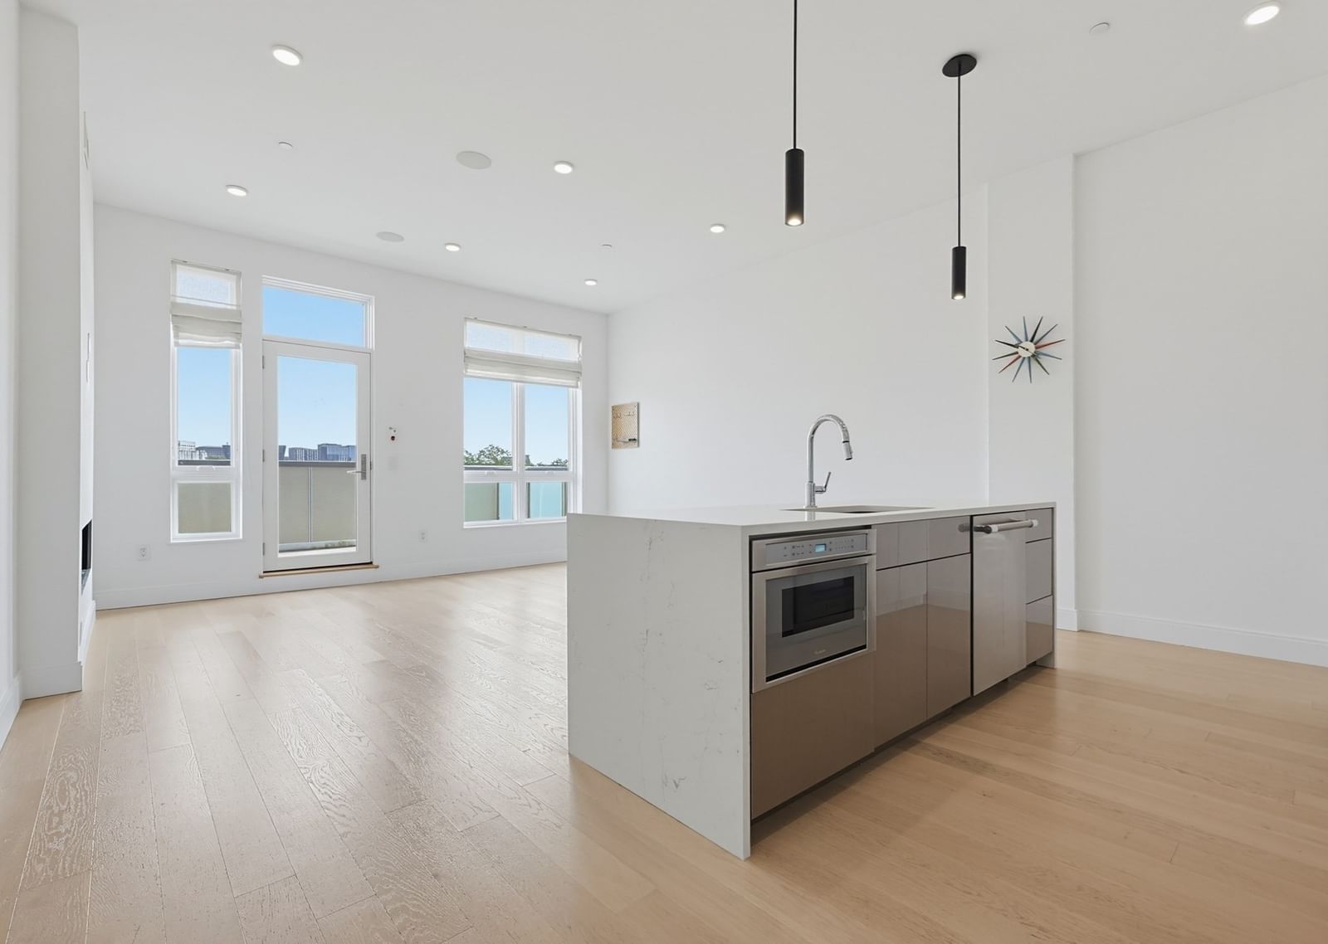
Motivated Sellers! Rare South End corner penthouse at St. Cloud offering exceptional light, privacy and sweeping Back Bay skyline views. This beautifully maintained 1,244 SF residence features 2 bedrooms, 2.5 marble baths, hardwood floors, central air, in-unit laundry, a wood-burning fireplace and oversized windows on multiple exposures. The spacious primary suite includes a walk-in closet and custom soaking tub. An open living and dining area flows to a private terrace of more than 130 SF with dramatic 180-degree views of Back Bay and Downtown Boston. The well-appointed kitchen offers granite counters, stainless appliances, abundant cabinetry and generous workspace. Exceptional storage includes custom closets plus a private storage room exceeding 100 SF, both in addition to the stated interior living area. One year of 24/7 covered garage parking at nearby Atelier | 505 Garage is included. Ideally located moments from Back Bay, Copley Square, the Public Garden, Boston Common, Theater District and the South End’s acclaimed restaurants, cafés, galleries and shops. A distinctive top-floor home offering the rare combination of elevation, natural light, outdoor space, skyline views, storage and parking.
Key facts
It was listed on June 4, 2026. The price has come down from an original $2,089,000 to $1,895,000 across 3 changes, most recently on August 13, 2026. The annual property taxes are $11,761 (2026 tax year). The condo fee is $935 per month, which includes water.
Immersive Experience
Open Houses
Market Value Analysis
* Analysis is based on 24 actively listed and recently sold comparable properties strictly within Boston, MA.
Property Details
Financials
Parking
Interior Specifications
Climate & Utilities
Building & Exterior
Property & Lot
Amenities & Appliances
Range • Dishwasher • Disposal • Refrigerator • Washer • Dryer
Geography
Floorplan Breakdown
Structural Layout
Living Room
Lvl First17.25 x 15.583333333
Flooring - Hardwood, Balcony / Deck, Open Floorplan
Kitchen
Lvl First9.25 x 10.75
Skylight, Flooring - Stone/Ceramic Tile, Countertops - Stone/Granite/Solid
Primary Bedroom
Lvl First16.5 x 16.416666666
Walk-In Closet(s), Flooring - Wood
Bedroom 2
Lvl First13.583333333 x 10.166666666
Bathroom 1
Lvl First8 x 8.416666666
Bathroom - Full, Bathroom - Double Vanity/Sink, Bathroom - Tiled With Shower Stall, Flooring - Stone/Ceramic Tile, Window(s) - Bay/Bow/Box
Bathroom 2
Lvl FirstBathroom - Full, Bathroom - Tiled With Shower Stall
Property History
$1,895,000
Was $1,925,000
Aug 13, 2026
MLS® 73530260
$1,925,000
Was $1,999,999
Jun 28, 2026
MLS® 73530260
$1,999,999
Was $2,089,000
Jun 9, 2026
MLS® 73530260
$2,089,000
Jun 4, 2026
MLS® 73530260
Questions about this home
When was 567 Tremont #32, Boston listed?
567 Tremont #32, Boston was listed on June 4, 2026.
Has the price of 567 Tremont #32, Boston changed?
The price has come down from an original $2,089,000 to $1,895,000 across 3 changes, most recently on August 13, 2026.
What are the property taxes for 567 Tremont #32, Boston?
The annual property taxes for 567 Tremont #32, Boston are $11,761 (2026 tax year).
What is the condo fee at 567 Tremont #32, Boston?
The condo fee is $935 per month, which includes water.
What is the status of 567 Tremont #32, Boston?
567 Tremont #32, Boston is actively listed for sale.
Population
28,946
U.S. Census Bureau, ACS 2024 5-Year Estimates (B01003)
Median Household Income
$98K
U.S. Census Bureau, ACS 2024 5-Year Estimates (B19013)
Renter-Occupied Homes
67.5%
U.S. Census Bureau, ACS 2024 5-Year Estimates (B25003)
New Construction Permits — Suffolk County
2,337 housing units permitted in the last 12 months (+13% vs the prior 12 months) — 2,062 in 5+ unit buildings
U.S. Census Bureau, Building Permits Survey (through Jul '26)
Listing Agent: Onnelly T. Parslow
Listing Office: Berkshire Hathaway HomeServices Warren Residential
MLS® Number: 73530260